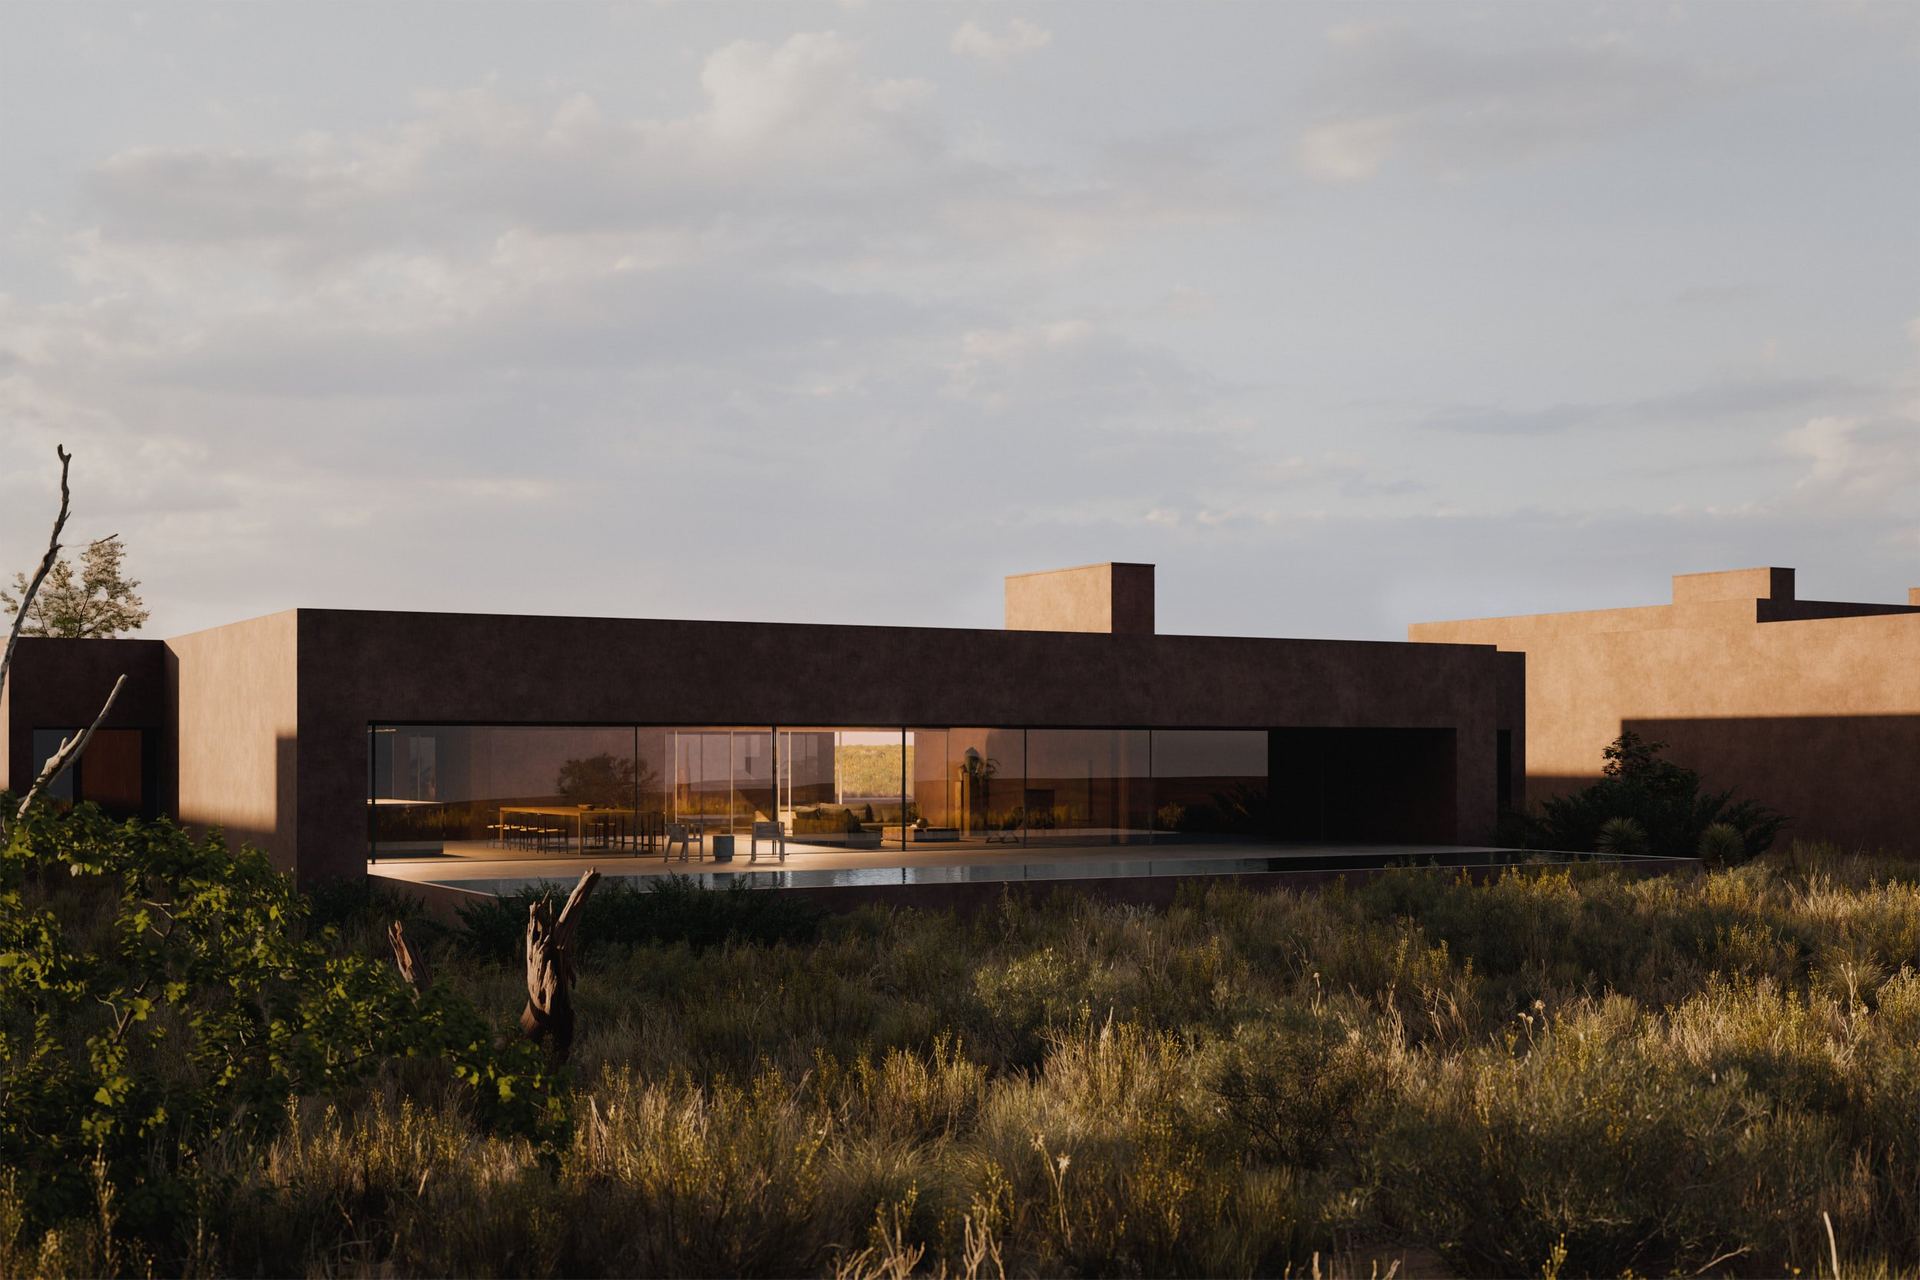
Mechanical, electrical, and plumbing — designed and stamped by the same principal engineer. Fully coordinated construction documents for architects and developers across the West.
Firms keep merging their offices. We consolidated something more useful — accountability. One principal engineer carries mechanical, electrical, and plumbing on every project, and stays on your team year after year. We're built to be the firm you keep bringing back — a repeat member of your team, not a one-off vendor — so the engineer already knows your last three buildings when you start the next.
One principal PE is the engineer of record for mechanical, electrical, and plumbing on every Red Brick project. The disciplines don't contradict each other — they're designed by the same hand.
Every engineer here works in all three disciplines. Your project never waits on a specialist's backlog, and nothing falls into the gap between trades.
Our focus is repeat work — being the MEP partner on a team's next ten projects, not just this one. The engineer who starts your first job is still here for your tenth, already up to speed when the next one kicks off. It's proven, not aspirational — since 2018, 77% of our work has come from repeat clients: 36 firms who hired us again.
All three trades are modeled and checked in one office, against one standard, in the same Revit model your architecture lives in.
Three markets we built our practice around — where a single-stamp firm is the right size for the work.
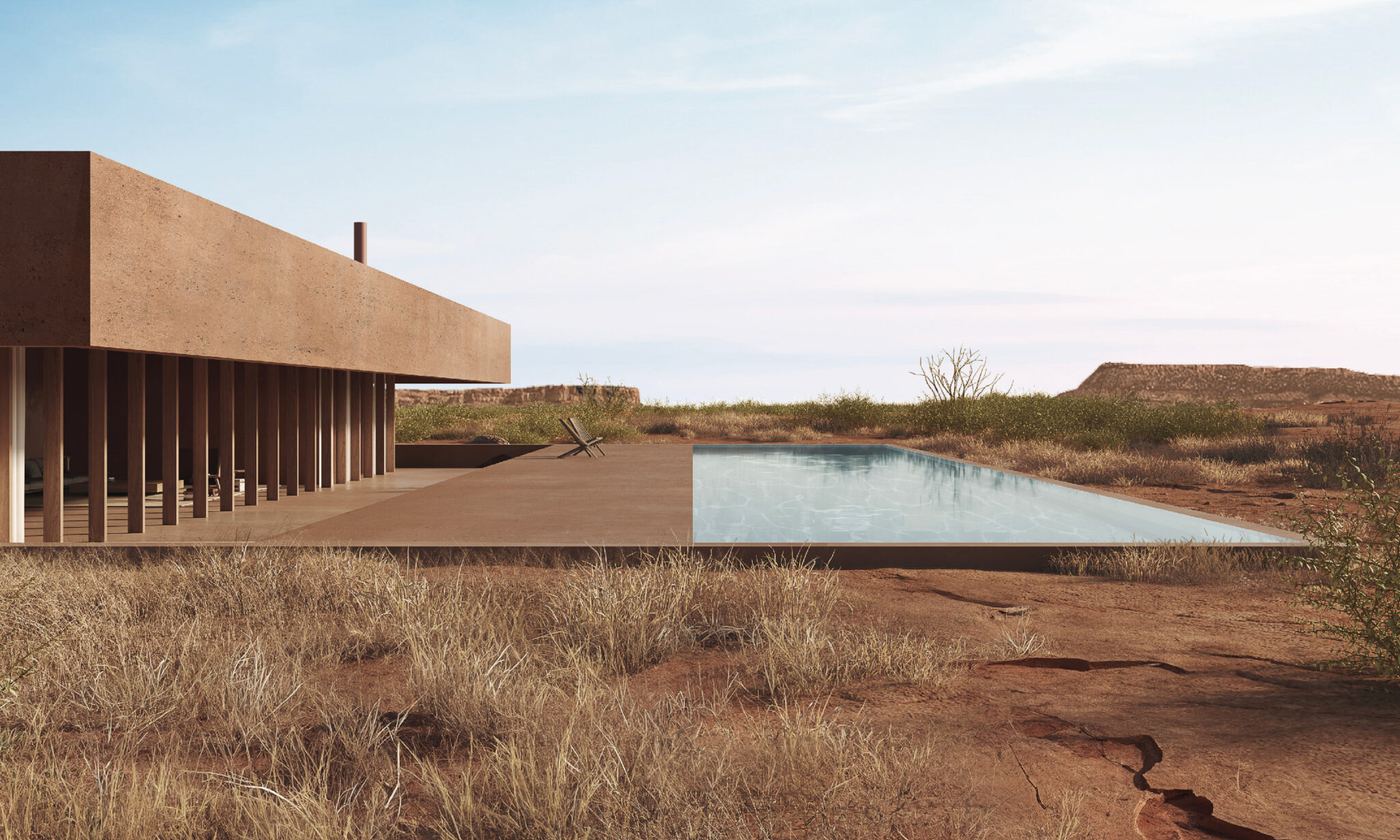
Nearly a hundred residences engineered, eighty of them fully custom — from the Wasatch Back and the Zion corridor to the Malibu fire rebuilds on the California coast, including the Pala Zion houses, one featured on Designboom. Commercial-grade documentation and design, at residential pricing — including cold-climate heat pump systems engineered to −13°F, not nameplate weather.
Park City · Deer Valley · Greater Zion · St. George Explore residential MEP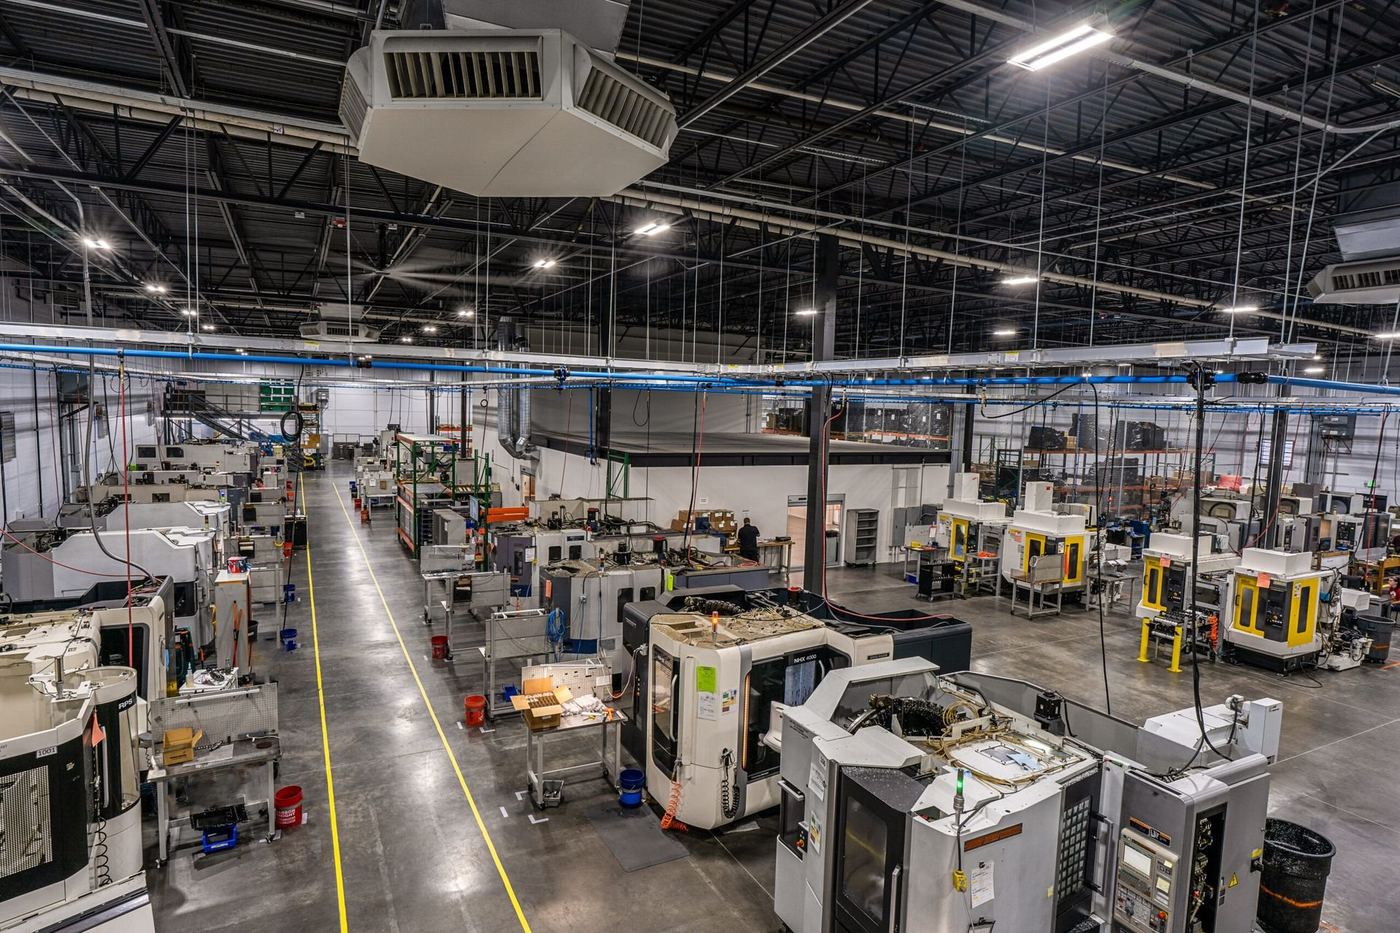
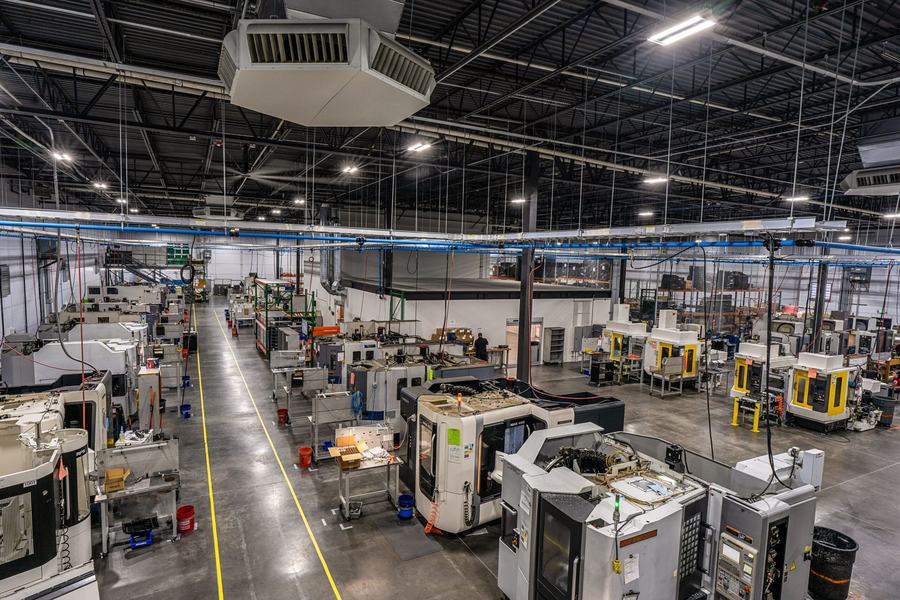
Two hundred offices, warehouses, restaurants, storefronts, and production floors — like 3rd Gen's CNC shop in Logan. On a leased space, a month of MEP delay costs more than the MEP fee, so our documents are engineered for the plan reviewer as much as for the contractor.
Ground-up · Tenant Improvement · Adaptive Reuse · Food Service Explore commercial & TI MEP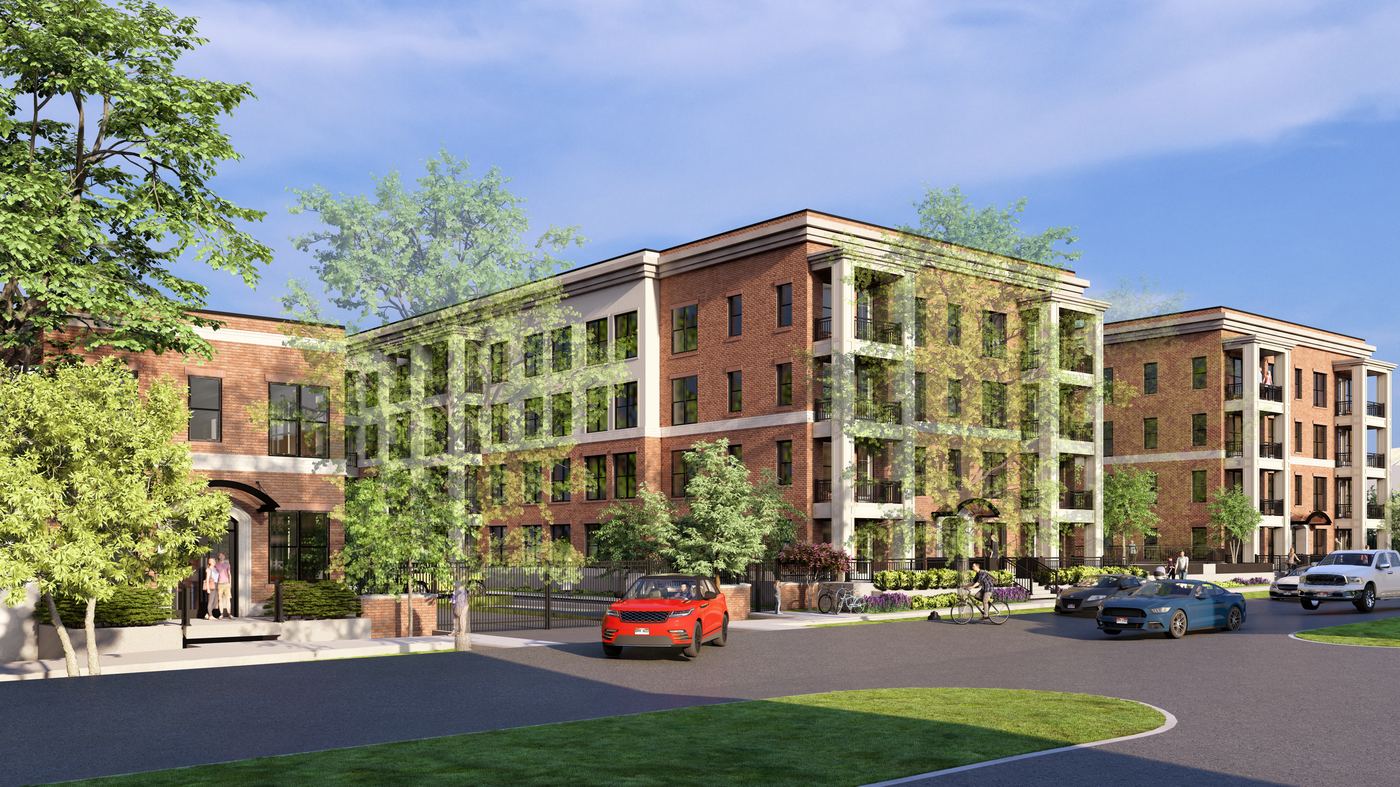
From 155-unit developments to 175-unit brick mid-rises like Western Gardens, we coordinate per-unit HVAC, high-fixture-count plumbing risers, and structured-parking ventilation across dozens of unit types — all stamped as one set.
Apartments · Condos · Mixed-Use · Structured Parking Explore multifamily MEPThe count next to each market is real — straight from our project records.
AND THE REST: hotels, gymnasiums, theaters, pre-engineered structures, and more — if it has a roof, we've probably engineered what's under it.
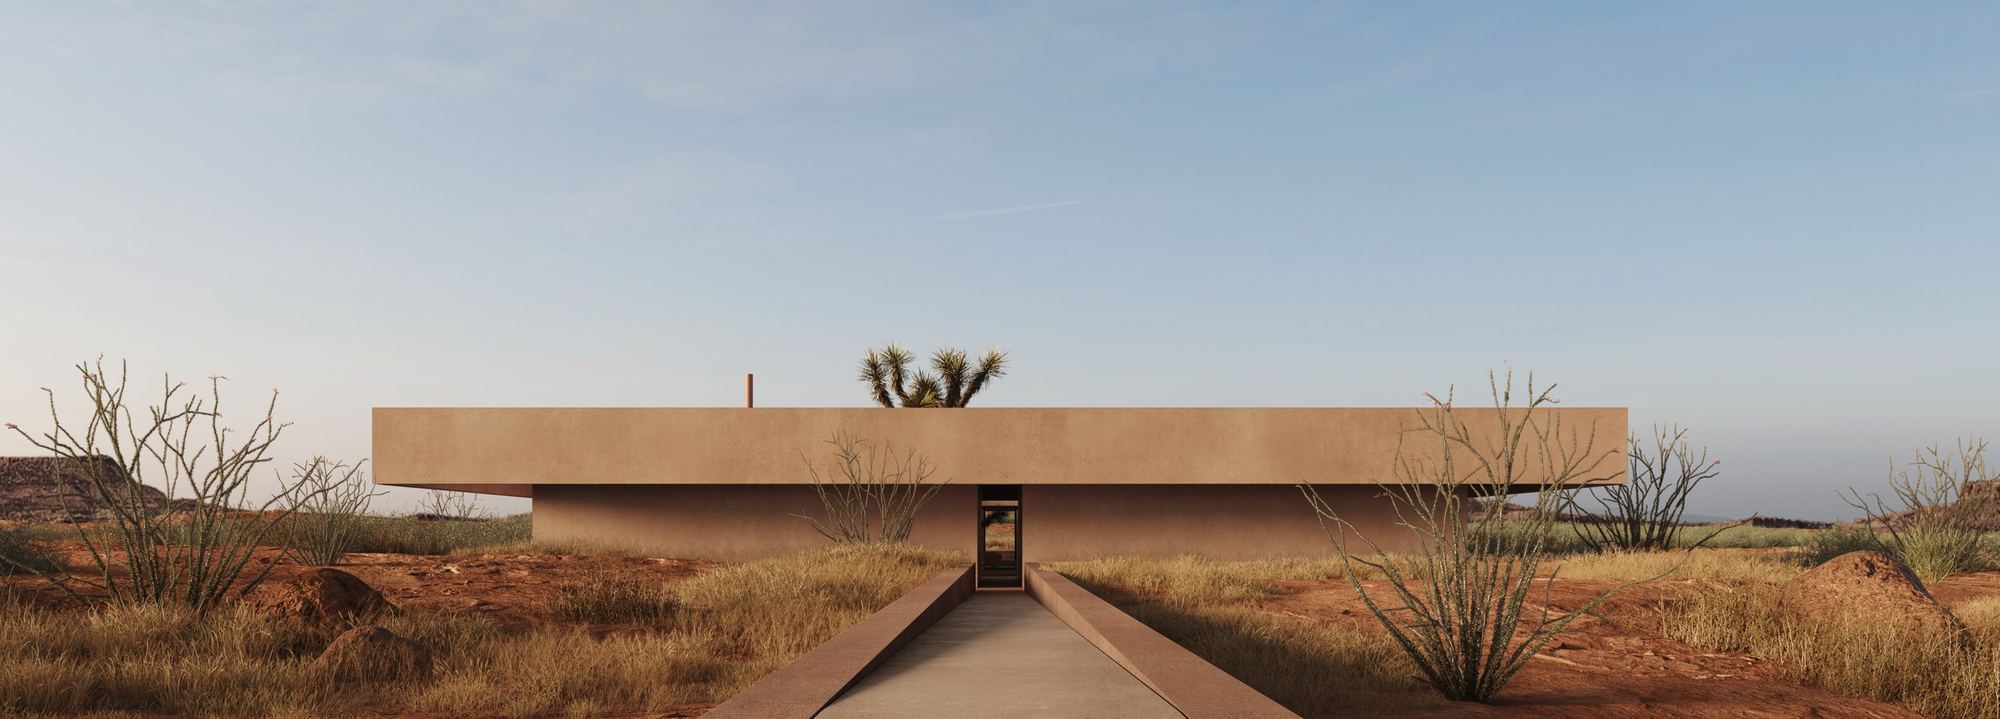
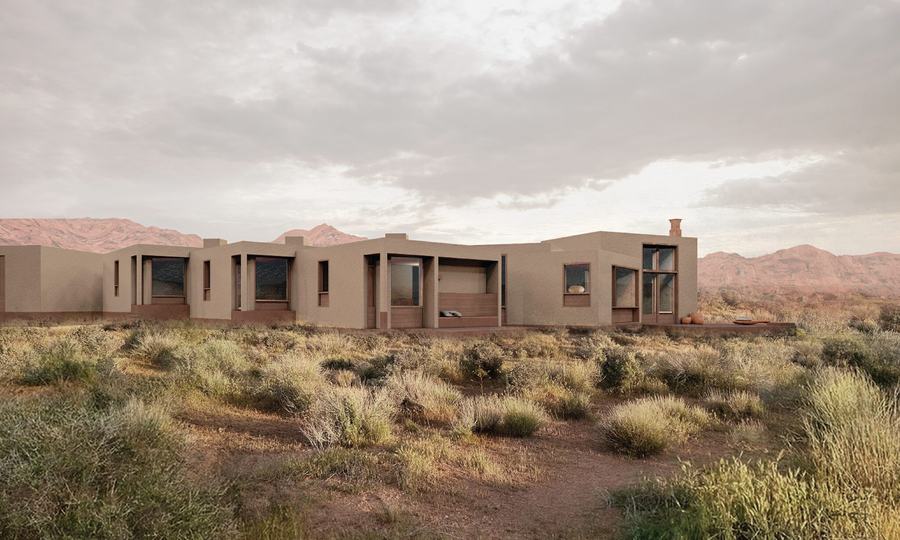
MEP engineering in service of the architecture · Pala Zion, featured on Designboom
Code-compliant, clash-coordinated construction documents — modeled in Revit alongside your architecture in ACC / BIM 360.
HVAC and building mechanical systems designed for comfort, efficiency, and low lifetime operating cost.
Power and lighting engineered for safety, code compliance, and clean coordination with the architecture.
Domestic water, sanitary, venting, and gas systems that are functional, efficient, and built to pass inspection.
Compliance built into the set — standard with every project, not billed as an extra service.
A sampling of recent work, from Deer Valley to Phoenix. Click any project to see more.
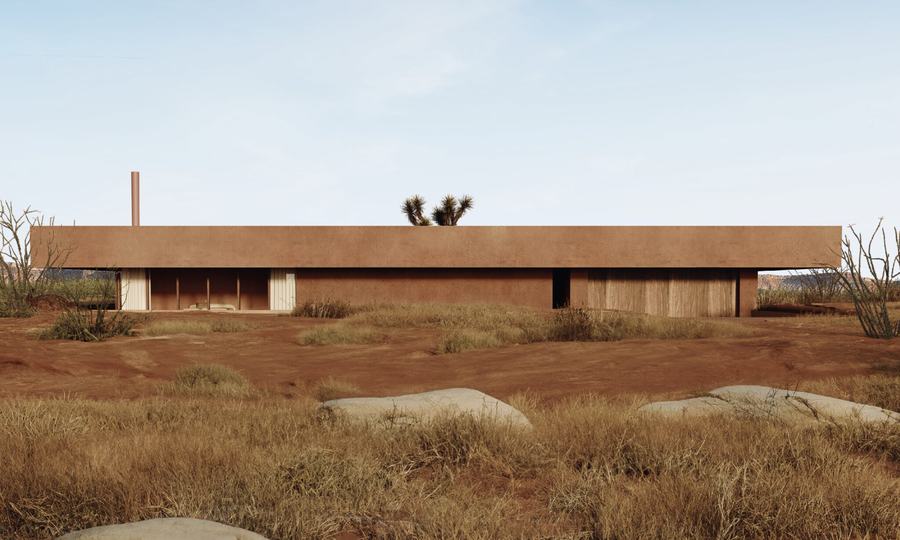 View +Developer: Ocean Point Development Inc.
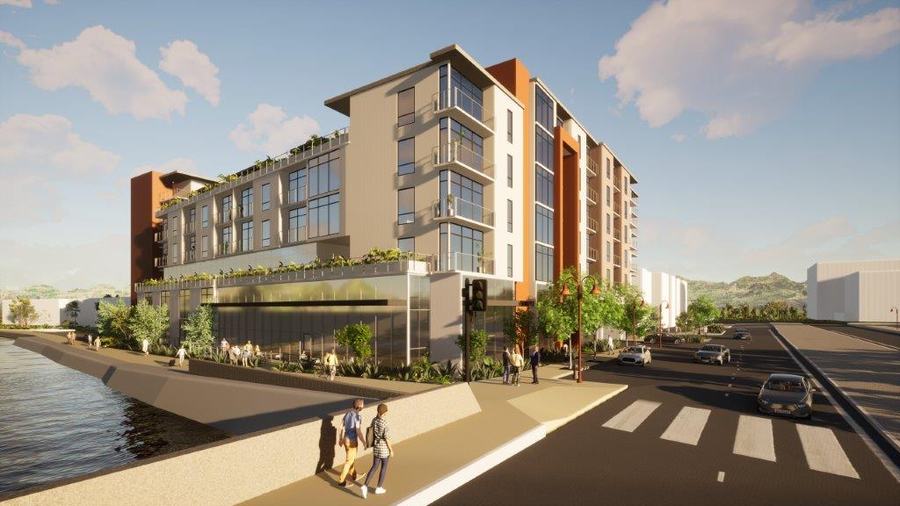 View +Developer: RAS Developments
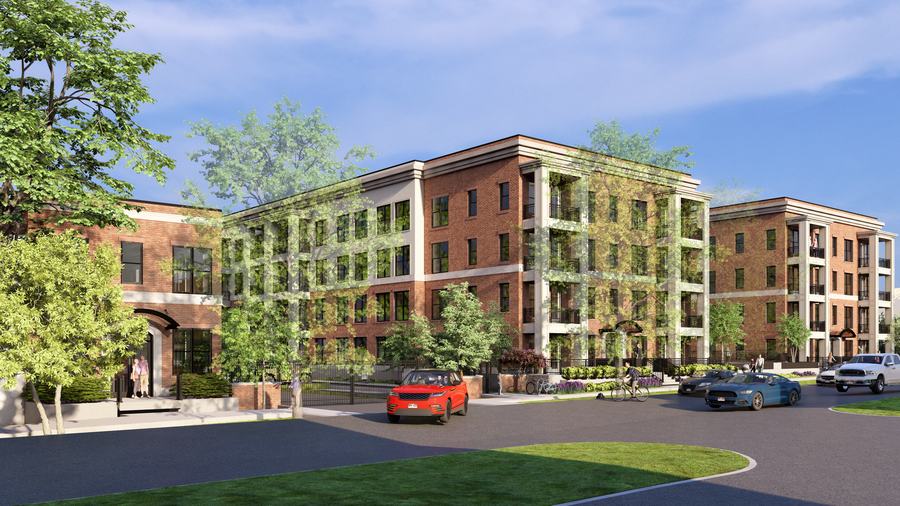 View +Architecture: Architecture Belgique
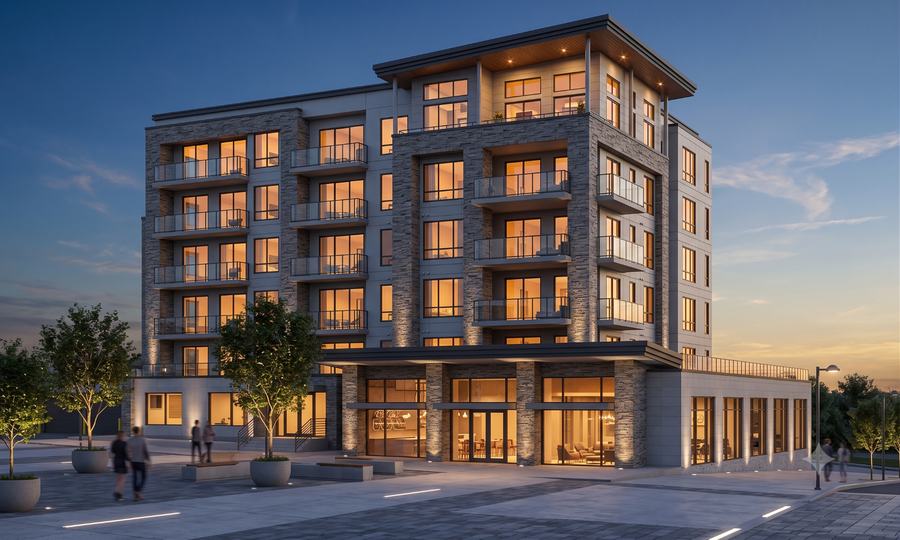 View +Architecture: Architecture Belgique
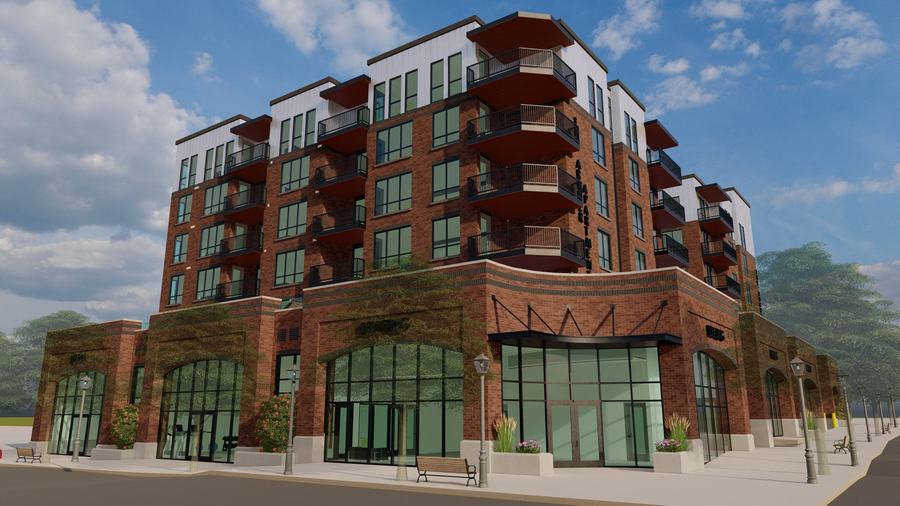 View +Architecture: Architecture Belgique
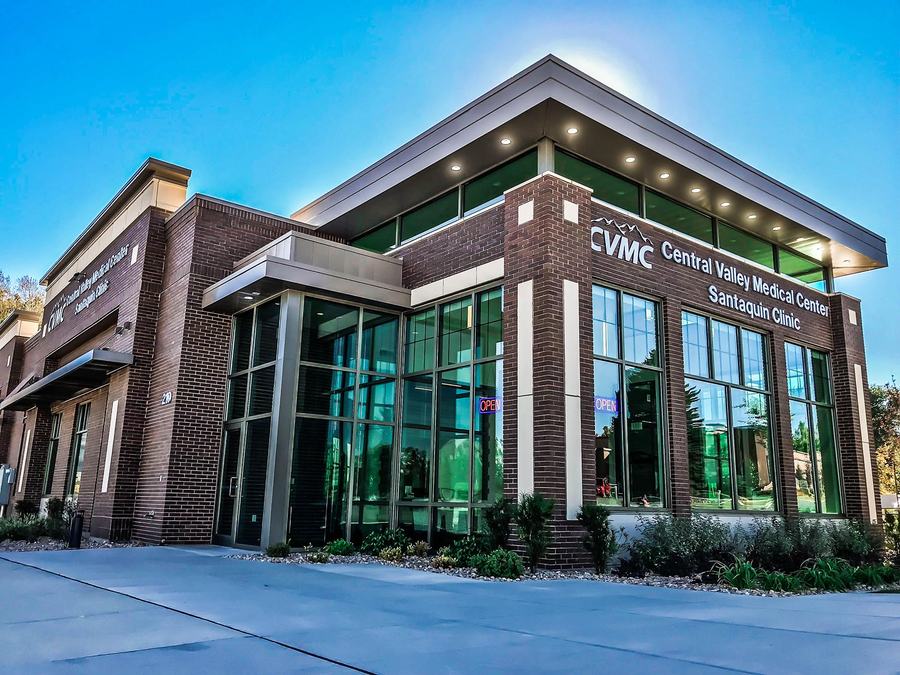 View +Architecture: WPA Architecture
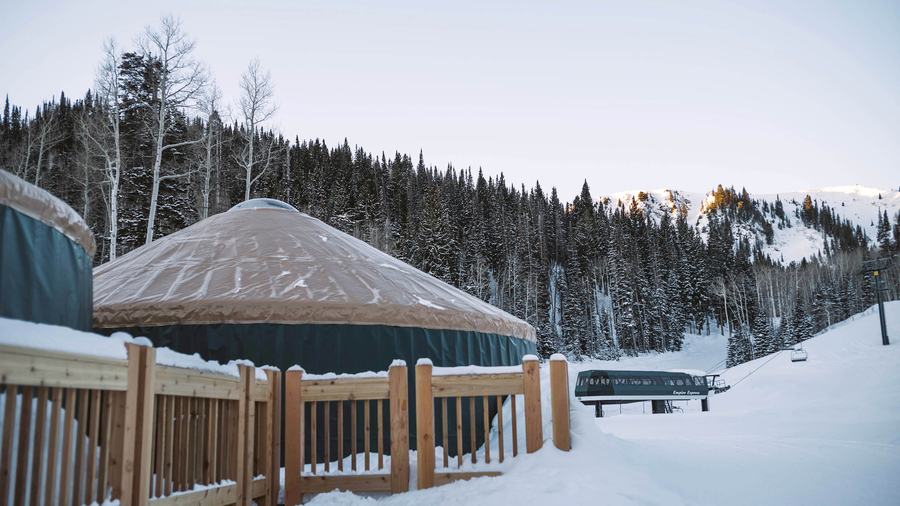 View +Architecture: WPA Architecture
 View +Architecture: Creative Adaptations, Inc.
 View +Architecture: Cartwright Architects & Engineers
 View +Developer: Ocean Point Development Inc.
 View +Architecture: Uncommon Architects
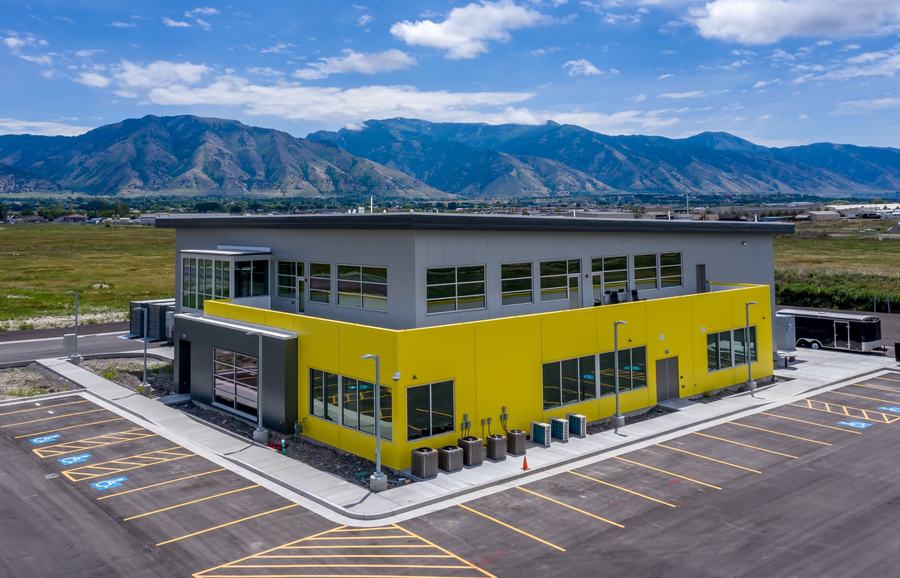 View +Architecture: Cartwright Architects & Engineers
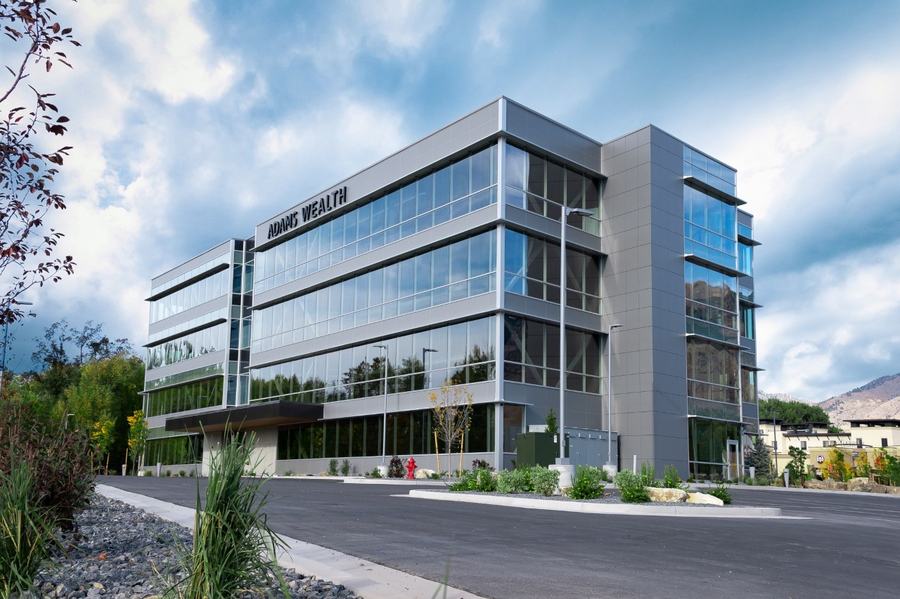 View +Architecture: Cartwright Architects & Engineers
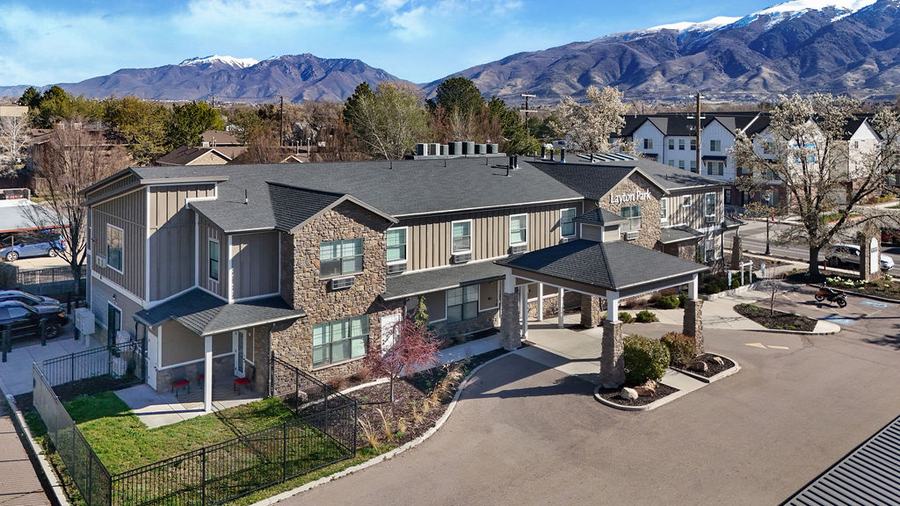 View +Architecture: Cartwright Architects & Engineers
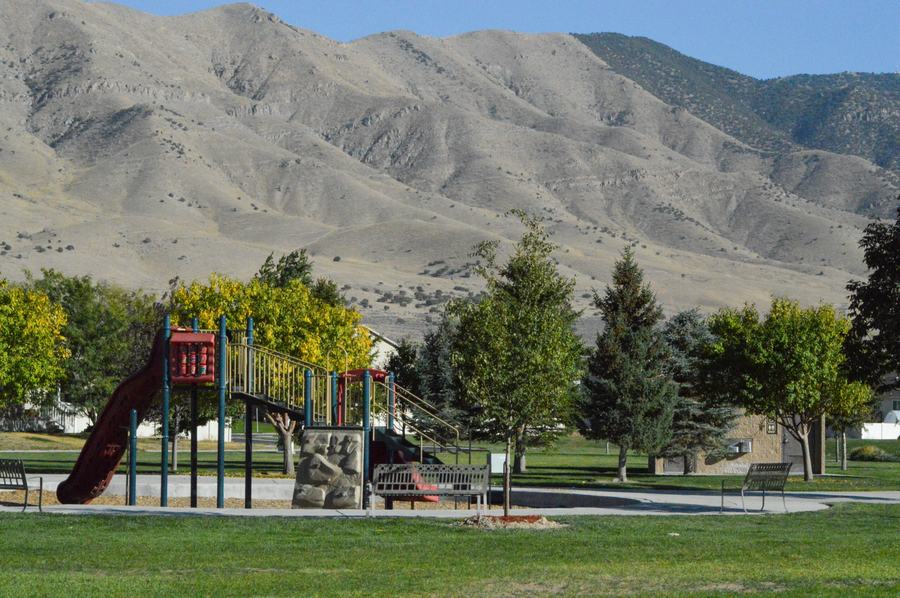 View +Design: EPG Design
Not a tagline — the sequence every project follows, with the same engineer at every step.
We engage early — schematic-level input, load calculations, and system selections that align with the architectural intent before problems get drawn into the set.
Full BIM coordination across all three disciplines, in-house QC, and complete energy-code documentation before the set goes out the door.
Stamped, permit-ready documents on schedule — then real support through construction: plan-review responses, RFIs, submittal reviews, and site questions answered by the engineer of record.
A licensed MEP engineer in Utah, California, Idaho, Wyoming, Nevada, and Arizona — and available nationwide. Every license is verifiable with each state's board.
Every engineer works in all three disciplines. Every sheet carries the same PE stamp.




We're fully remote, across the country. We hire engineers who want to design whole buildings — all three trades, real projects nationwide, and a principal a video call away.
You'll hear back from a licensed engineer the same business day.
Utah · California · Idaho · Wyoming · Nevada · Arizona
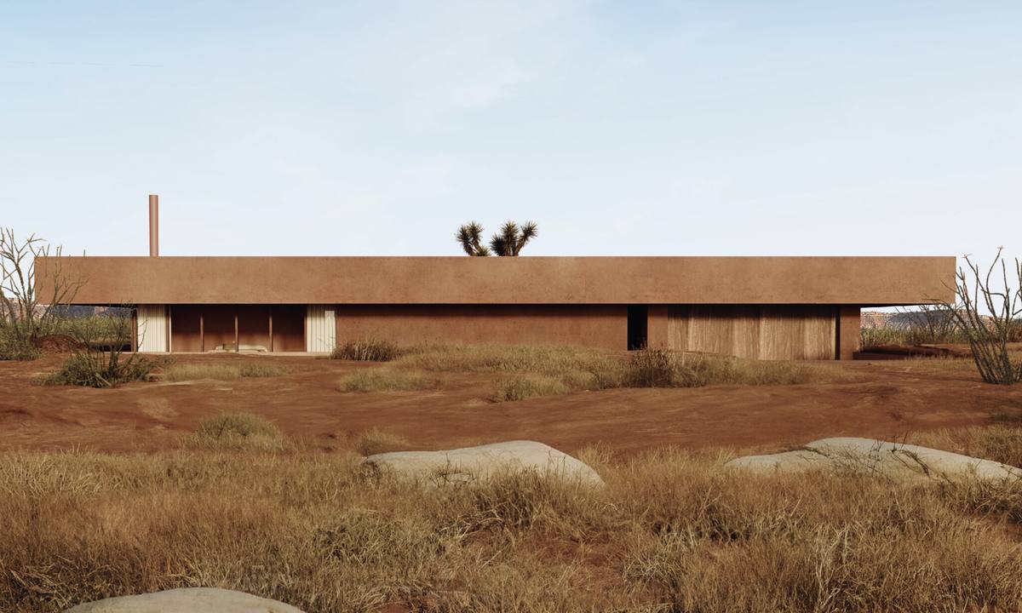
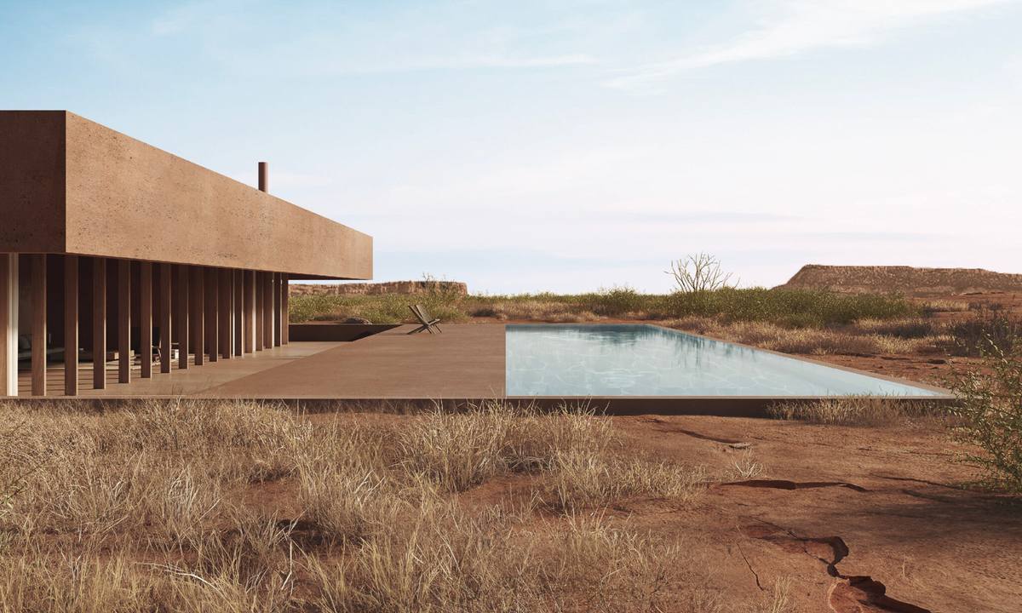
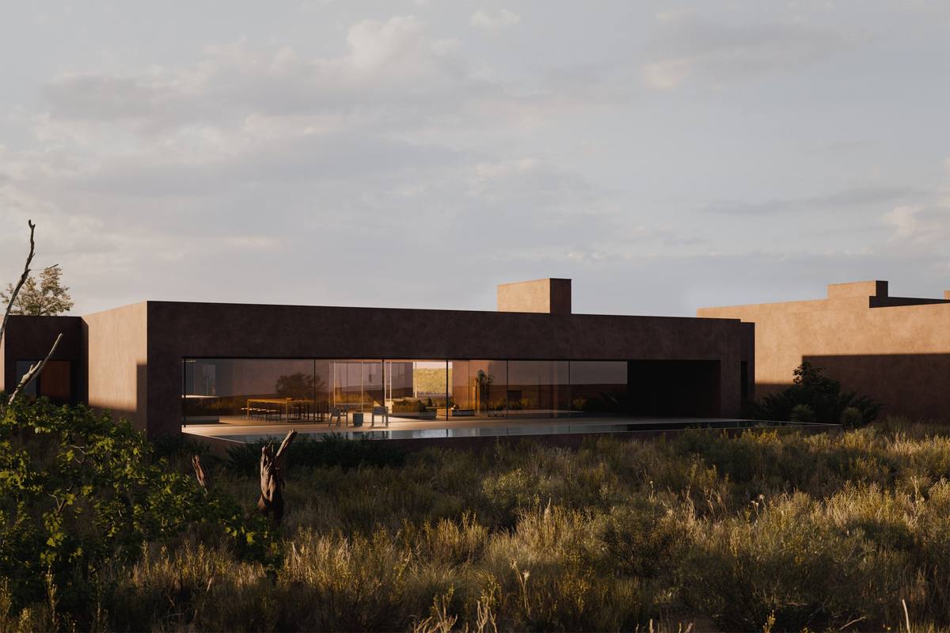
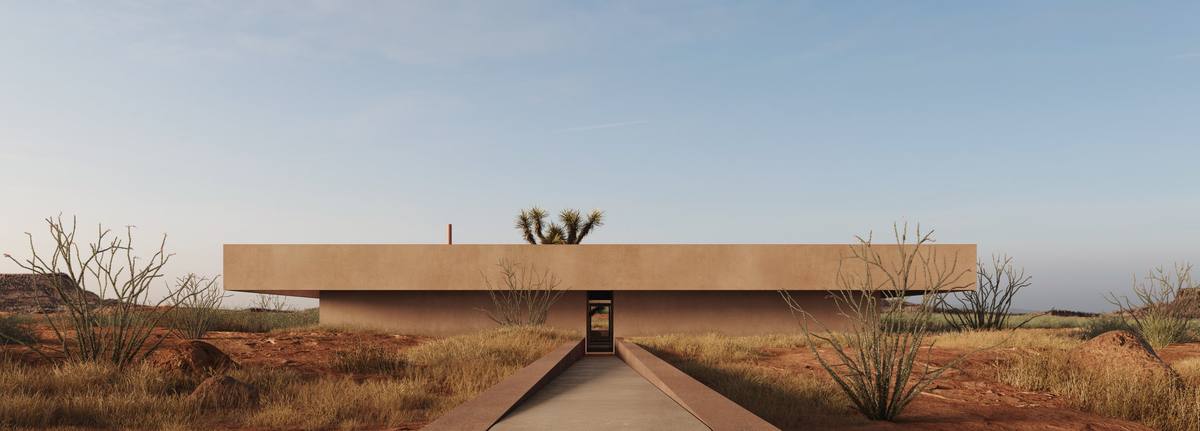
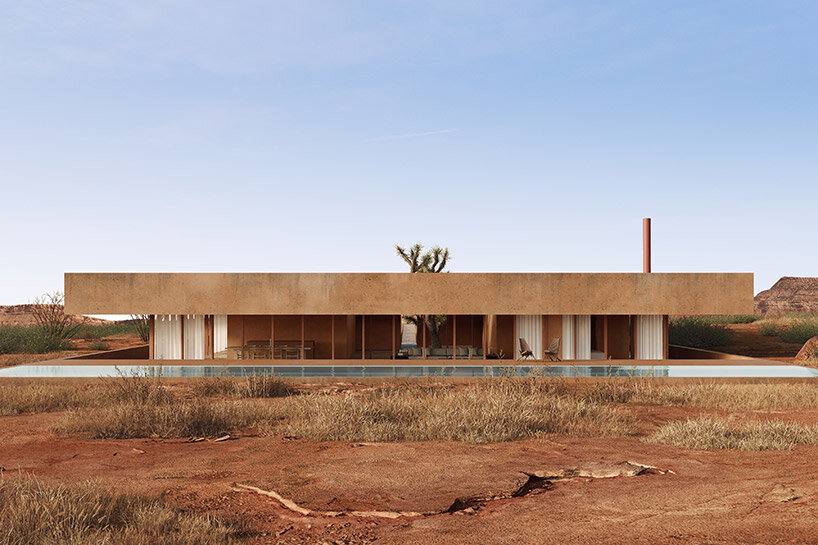
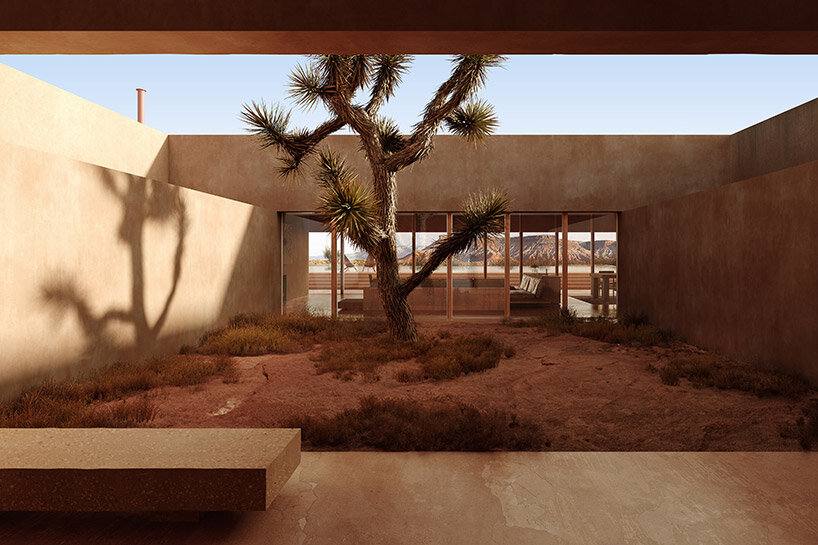
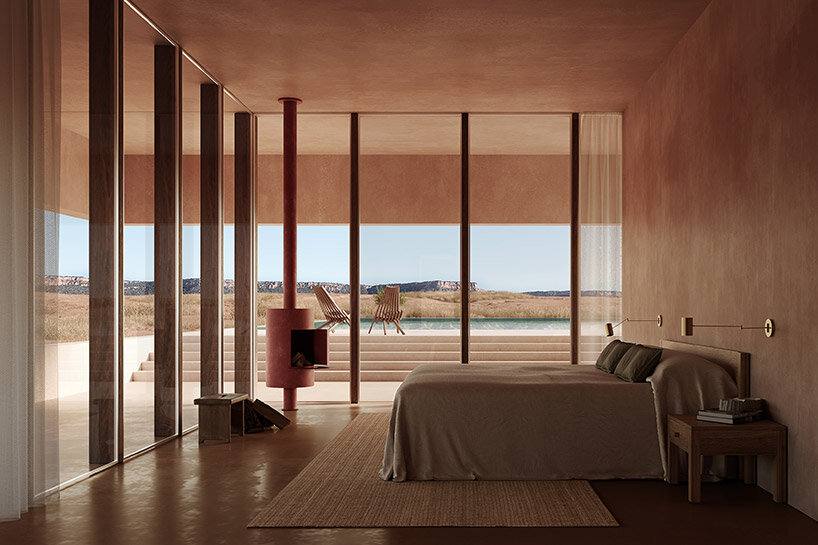
Pala Zion Lot 5 is a 5,693-square-foot custom rammed-earth home in Virgin, Utah, at the doorstep of Zion National Park, developed by Ocean Point Development Inc. and later featured on Designboom. Red Brick Engineering delivered the full mechanical, electrical, and plumbing design under a single Utah PE stamp, producing a permit-ready, energy-compliant construction set with BIM modeled to LOD 350. The scope ran the complete residence — HVAC load and envelope analysis, plumbing and gas layouts, electrical service and distribution, lighting, and site utility coordination.
HVAC selected and sized against the high desert's wide diurnal swings and Zion-area design conditions, with envelope load calculations tuned to the high thermal mass of rammed-earth walls, ducted air distribution, and exhaust/fresh-air ventilation coordinated to meet code minimums.
New service entrance, main metering, single-line, panel and load schedules with voltage-drop-verified branch circuiting, plus site power and utility coordination and controlled-receptacle/egress lighting compliance for a remote desert lot.
Full waste/vent, hot and cold domestic water, roof drainage, HVAC condensate, and gas piping designed and sized, with underground site utility points of connection coordinated with the civil engineer out to five feet beyond the building.
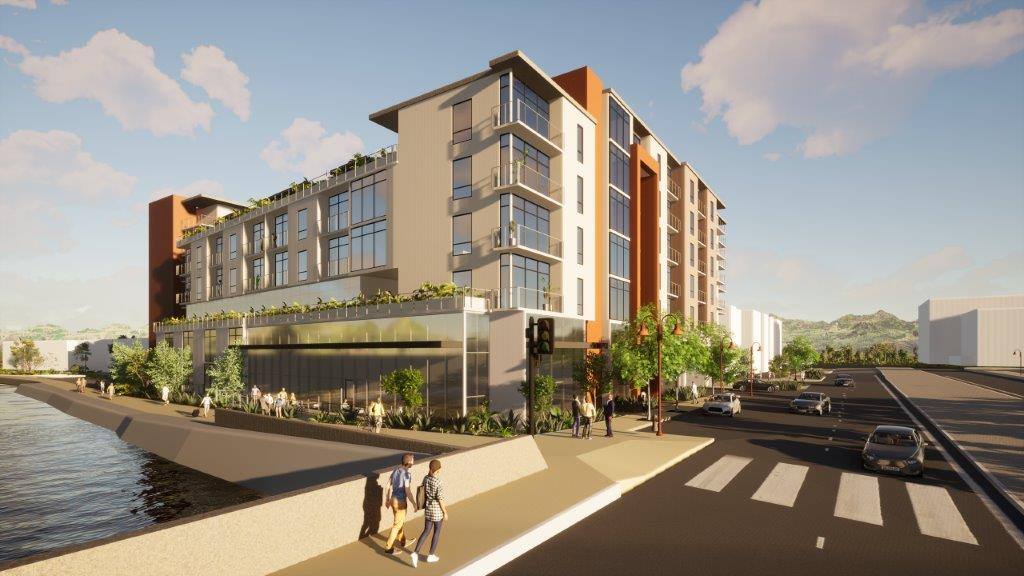
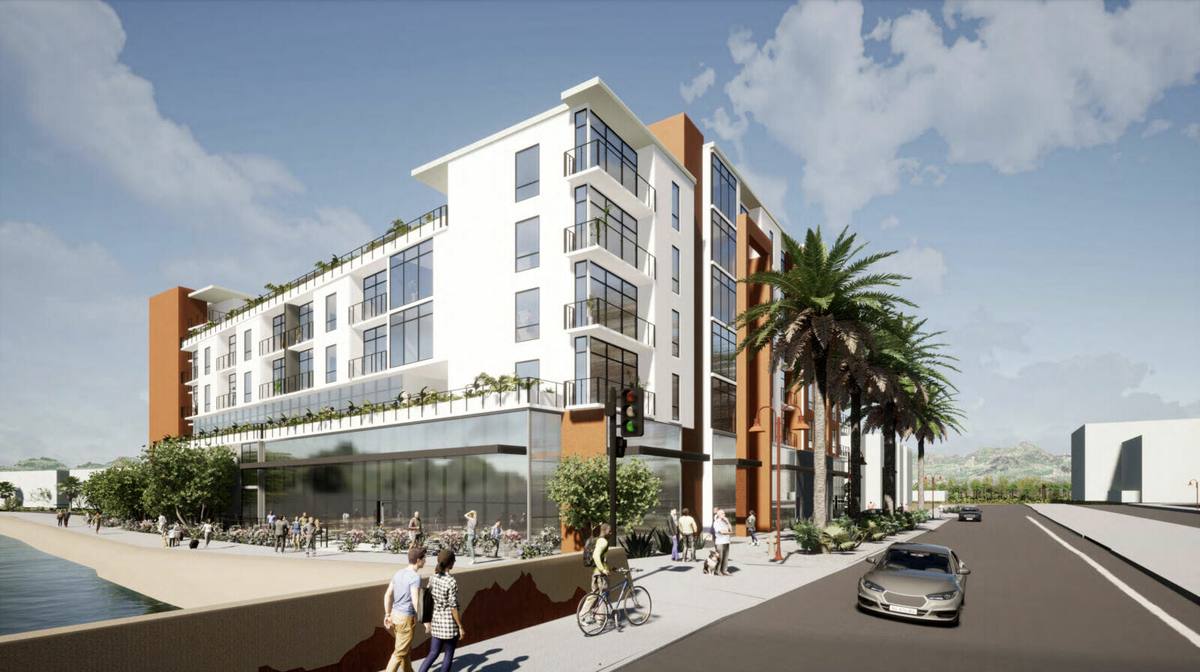
FORTY600 is a mixed-use multifamily development at 4600 N Central Ave in midtown Phoenix, combining 155 residential units, four levels of structured parking, indoor and outdoor amenity space, and core-and-shell space for future retail and restaurant tenants. Red Brick Engineering was contracted directly by developer RAS Developments to provide full mechanical, plumbing, and electrical engineering under a single Arizona PE stamp, carrying the design from schematic through permit and construction submittal. The scope spanned complete building systems plus site utility and dry-utility coordination, with a later additional-service package to redesign unit MEP after architectural floor-plan revisions.
Cooling-dominated HVAC design for extreme Phoenix summer conditions, with unit-level equipment, exhaust and fresh-air ventilation, and load calculations plus jurisdiction energy-compliance forms sized for a 155-unit residential stack over structured parking.
Full electrical package including a new service entrance and main metering, single-line diagram, distribution and branch panel layout, load/panel schedules, voltage-drop calculations, site and egress lighting, plus enhanced dry-utility coordination with power, telephone, and CATV/fiber providers.
Complete domestic water (hot and cold), waste and vent, roof drainage, HVAC condensate, and gas piping design, with site utility points of connection coordinated with the civil engineer up to five feet outside the building.
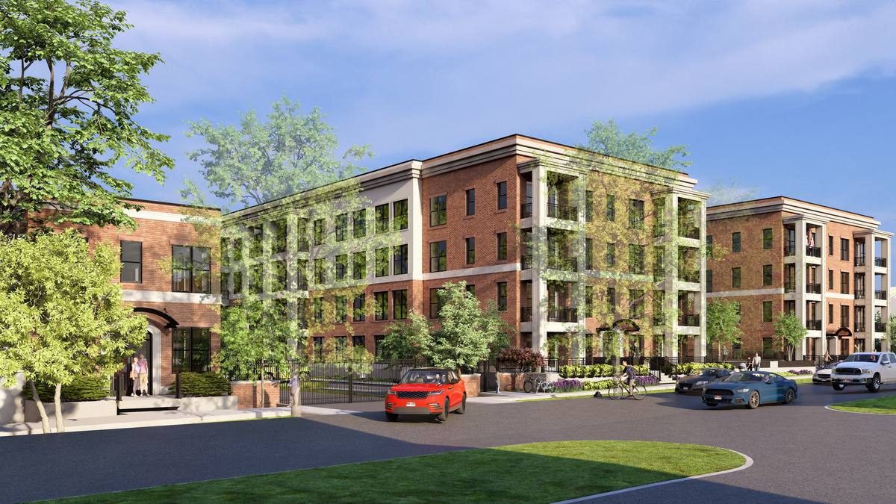
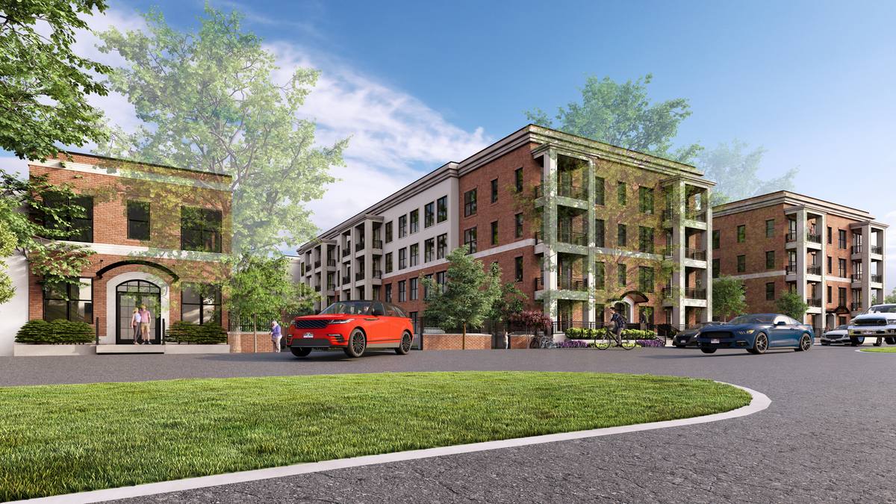
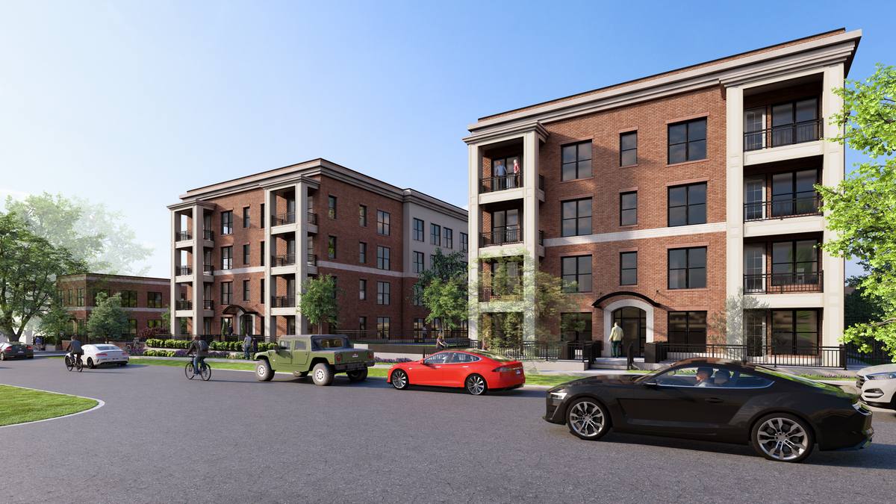
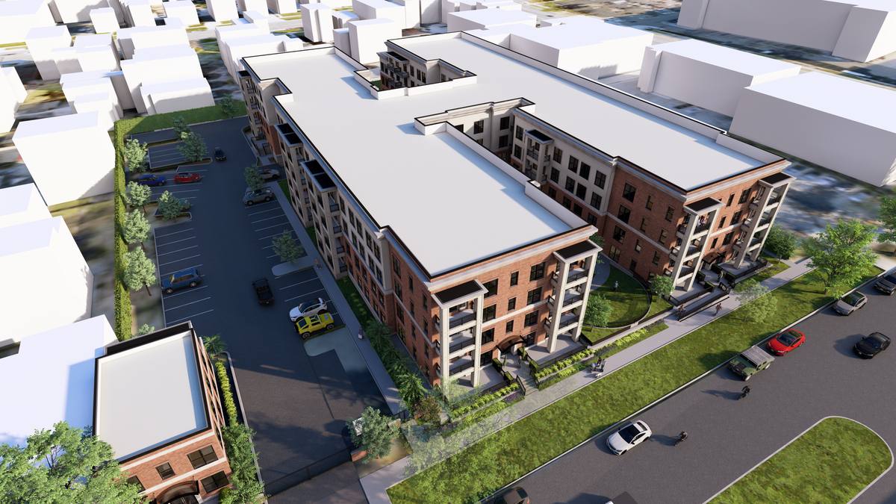
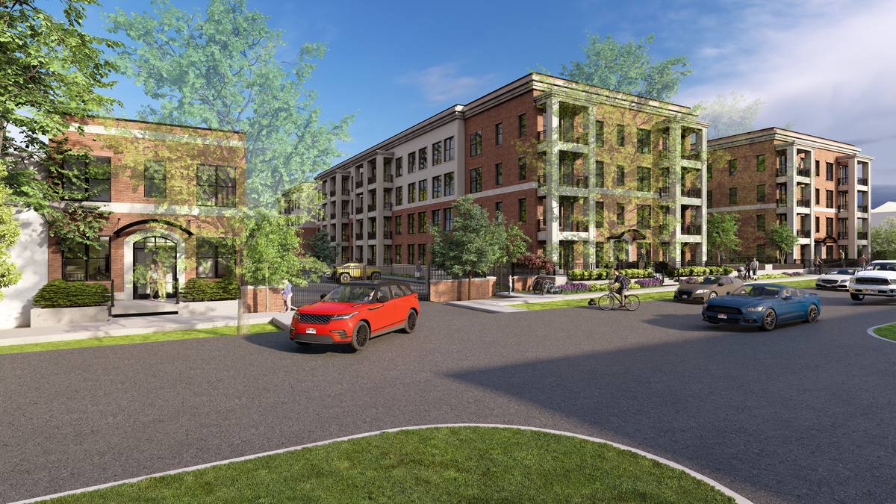
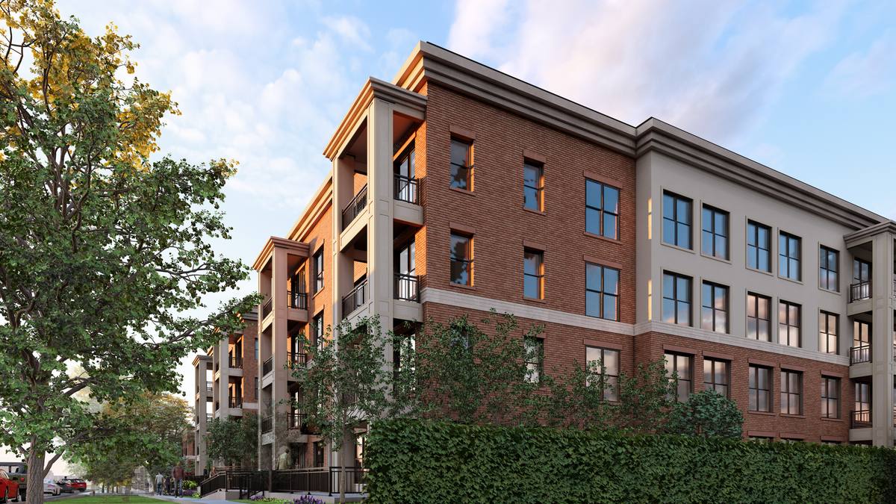
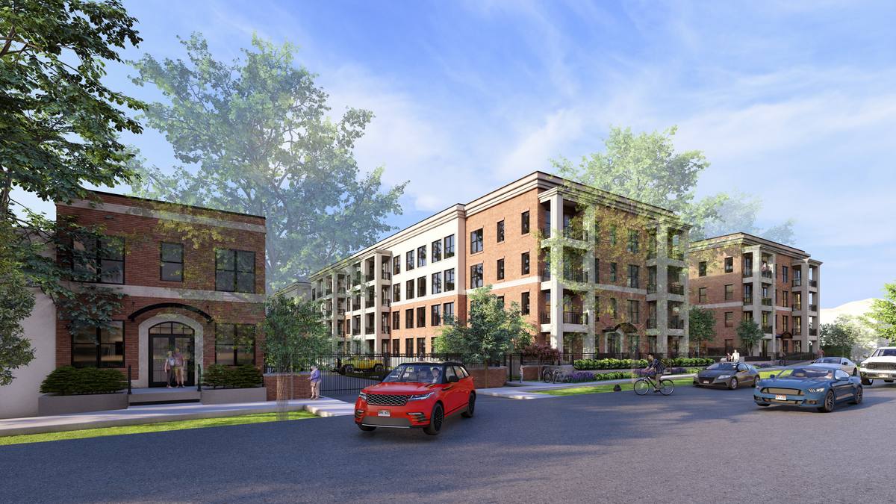
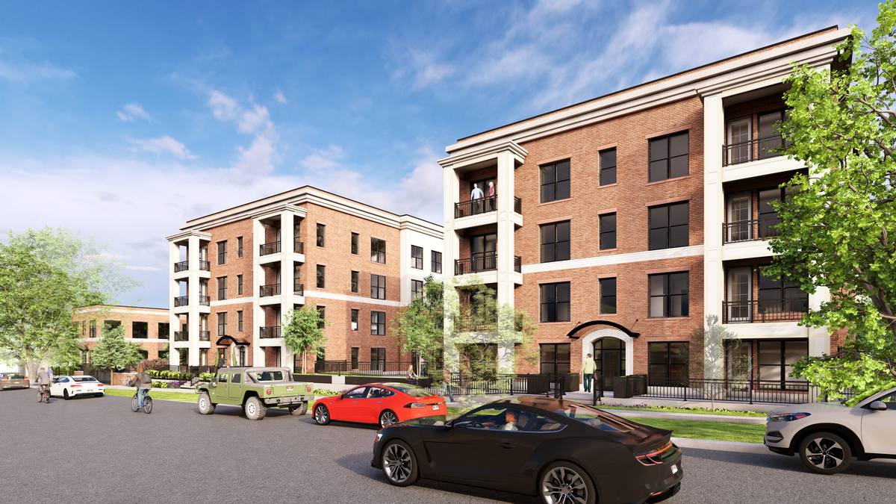
Western Gardens is a 175-unit brick multifamily development at 550 S 600 E in downtown Salt Lake City, with eight distinct unit types wrapped around a 53,000 SF structured parking garage plus interior and exterior amenity spaces. Red Brick Engineering, contracted through architect Architecture Belgique, delivered the full mechanical, plumbing, and electrical design under a single Utah PE stamp. Scope ran from serving-utility coordination and site plumbing/electrical through complete in-building HVAC, plumbing, lighting, and power systems, energy compliance, and dry-utility coordination for the plan-check submission.
HVAC design sized for Salt Lake City's cold climate zone with per-unit heating/cooling, code-driven ventilation and exhaust for 175 dwelling units, and duct distribution coordinated against a large enclosed parking garage requiring its own mechanical ventilation strategy.
Complete service-entrance and metering design for a 175-unit building — main distribution, unit and house panels, single-line diagram, load and voltage-drop calculations, site and egress lighting, plus enhanced dry-utility coordination for power, telephone, and fiber service into the site.
Full domestic water (hot and cold), waste and vent, and roof-drainage design for a high-fixture-count multifamily building, including gas piping, HVAC condensate, and coordination of site utility points of connection to within five feet of the building envelope with the civil engineer.
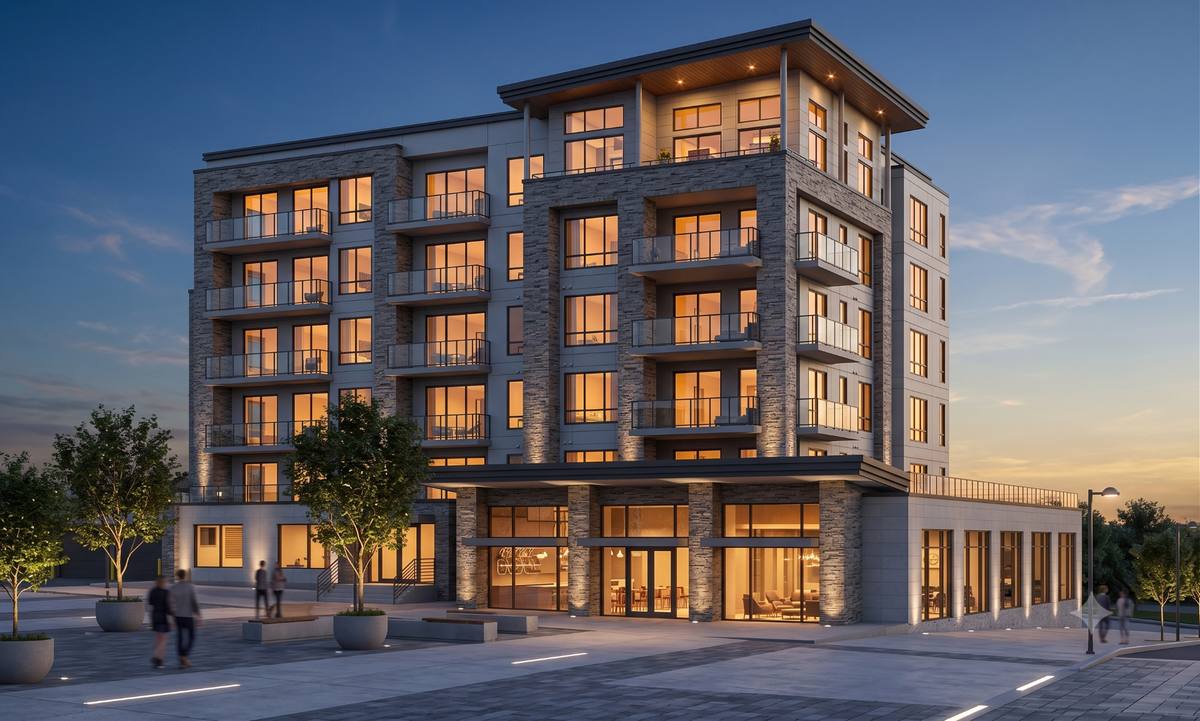
Red Brick provided the MEP engineering for Millcreek North Apartments, a mixed-use multifamily development on Chambers Avenue in Millcreek, Utah, for Architecture Belgique: 58 residential units across 8 unit types (63,000 SF), two levels of structured parking (42,000 SF), indoor and outdoor amenity areas, and core-and-shell space for future retail and office.
Per-unit HVAC with load calculations tied to the envelope, equipment selection and placement, condensate, and ventilation coordinated across 58 units and eight unit types, plus the amenity and core-shell spaces and the structured-parking levels.
Power and lighting for the units, amenity areas, and structured parking, with site-lighting point-by-point photometrics to clear plan check.
Domestic water, sanitary, waste/vent, and gas distribution with high-fixture-count risers for 58 units, and building utility points of connection.
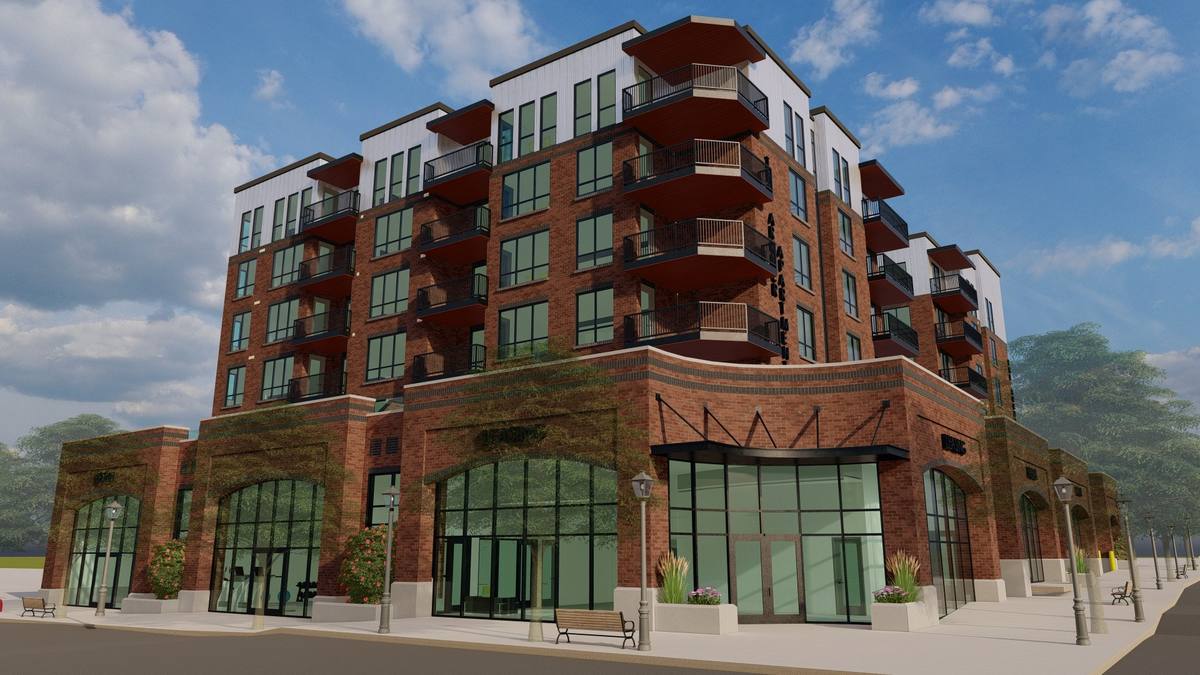
The Archer (originally proposed as Jasper Apartments) is a mixed-use multifamily development at Richmond Street and Villa Vista Avenue in Millcreek, Utah — 96 residential units across four to five unit types stacked over three levels of structured parking, with indoor and outdoor amenity areas and core-and-shell space for future street-level retail. Red Brick Engineering, contracted through architect Architecture Belgique, delivered the full mechanical, plumbing, and electrical design under a single Utah PE stamp, including a radiant snow-melt system for site safety. Scope ran from serving-utility coordination and site plumbing/electrical through complete in-building HVAC, plumbing, lighting, and power systems, energy compliance, and enhanced dry-utility coordination for the plan-check submission.
Per-unit HVAC sized for the Salt Lake valley's cold climate (IECC Zone 5B) with code-driven ventilation and exhaust for 96 dwelling units, duct distribution coordinated against three levels of enclosed structured parking requiring their own mechanical ventilation, plus a radiant snow-melt system engineered for the site.
Complete service-entrance and metering design for a 96-unit building — main distribution, unit and house panels, single-line diagram, load and voltage-drop calculations, site and egress lighting with point-by-point photometrics, plus enhanced dry-utility coordination for power, telephone, and fiber service into the site.
Full domestic water (hot and cold), waste and vent, and roof-drainage design for a high-fixture-count multifamily building, including gas piping, HVAC condensate, and coordination of site utility points of connection to within five feet of the building envelope with the civil engineer.
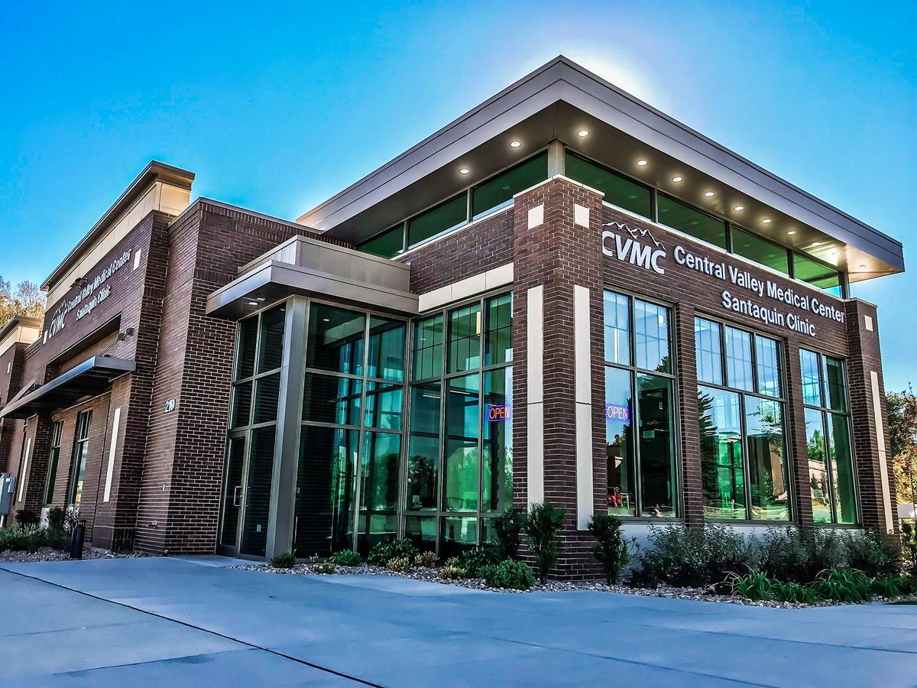
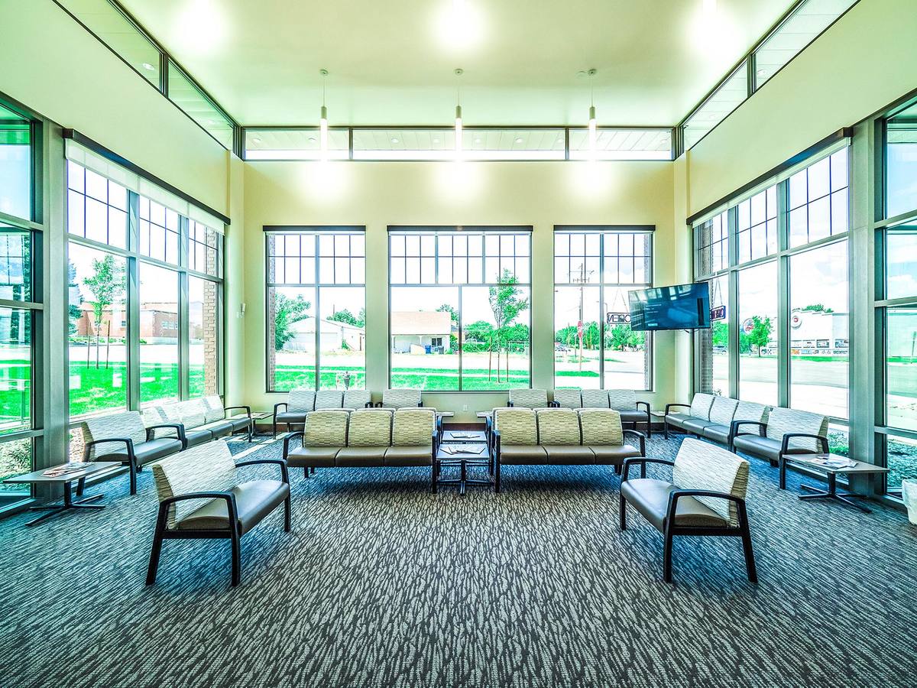
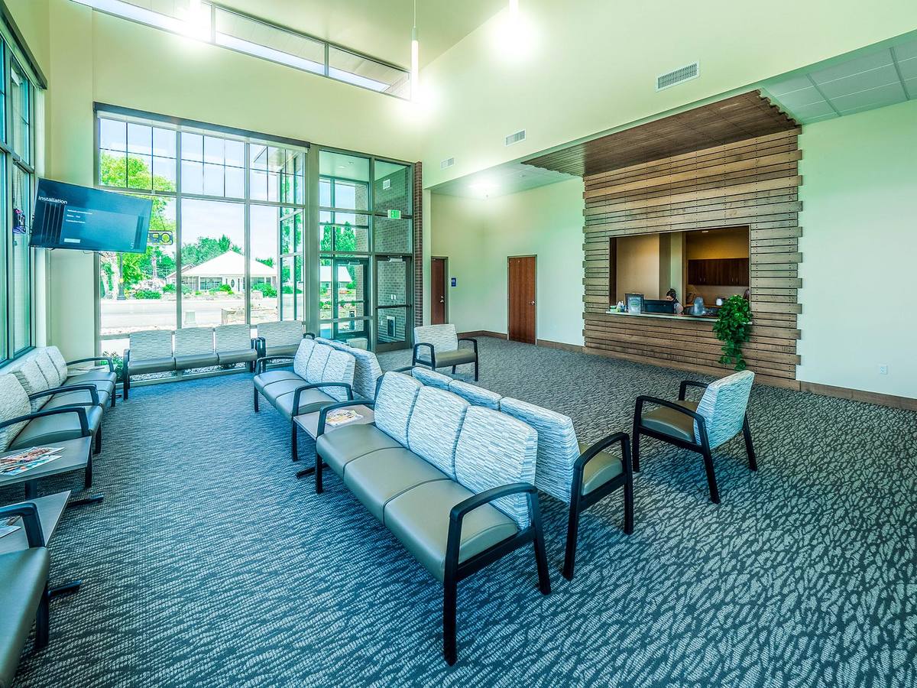
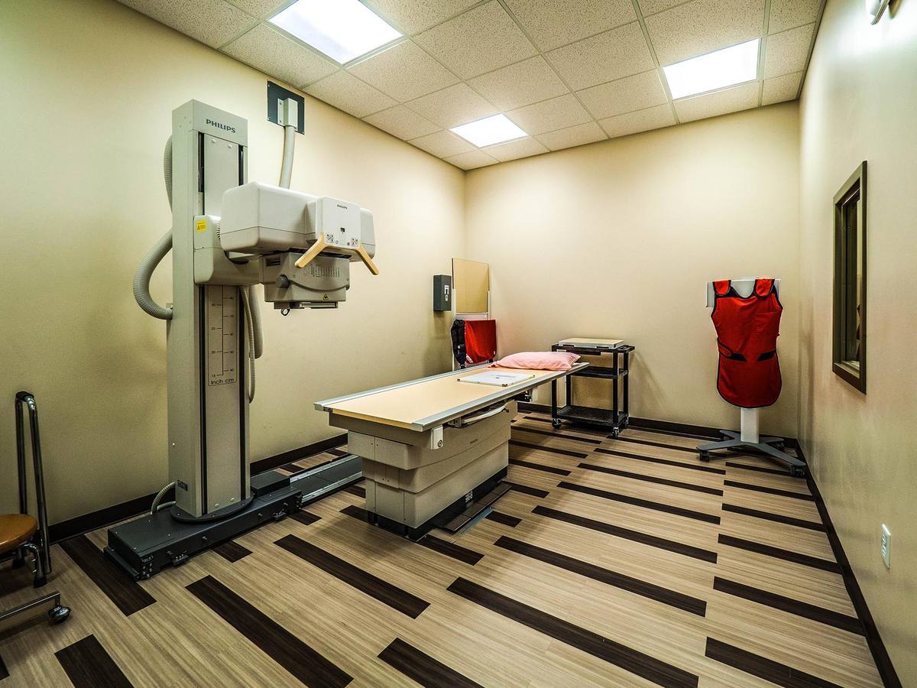
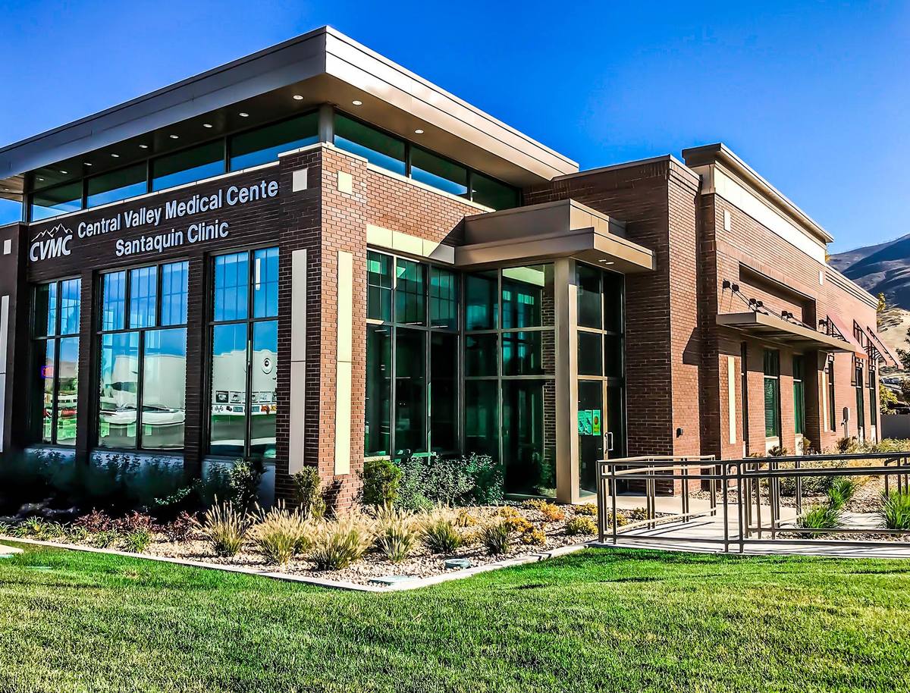
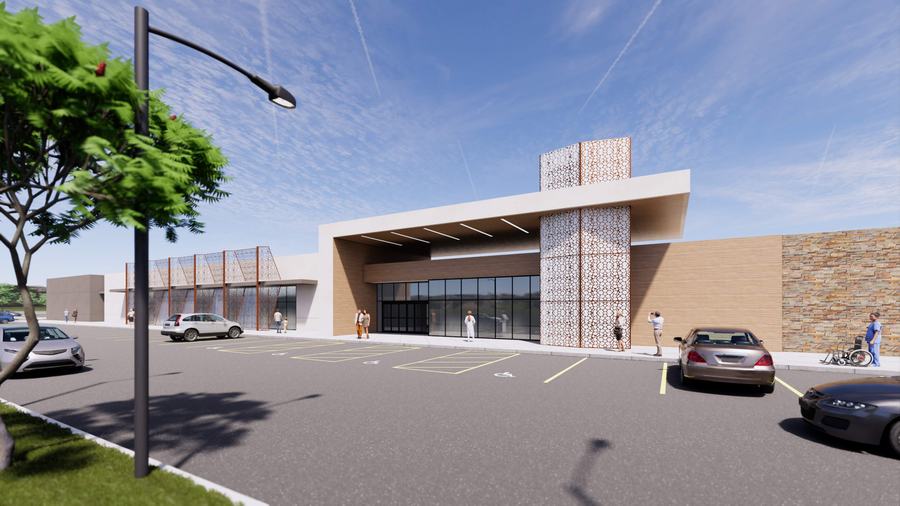
Red Brick provided full mechanical, electrical, and plumbing engineering for a 2,287-square-foot addition to the Central Valley Medical Center clinic at 210 E Main Street in Santaquin, Utah. The design covered HVAC, energy compliance, plumbing, lighting, and power for an outpatient healthcare space, all stamped by a single Utah-licensed PE across all three disciplines. Scope ran from schematic layout through plan-check corrections and construction administration on a 15-business-day production schedule.
New HVAC equipment sizing, ducted air distribution, and code-required exhaust/fresh-air ventilation for clinical spaces, with envelope and mechanical energy-load calculations tuned to Santaquin's ~5,000 ft elevation and cold high-desert winters.
Complete power design including new service entrance and metering, single-line diagram, panel and load schedules, branch circuiting with code-required controlled receptacles, voltage-drop calculations, and NEC-compliant egress lighting.
Full plumbing layout and sizing spanning domestic hot/cold water, waste and vent, roof drainage, HVAC condensate, and gas piping serving the clinic addition.
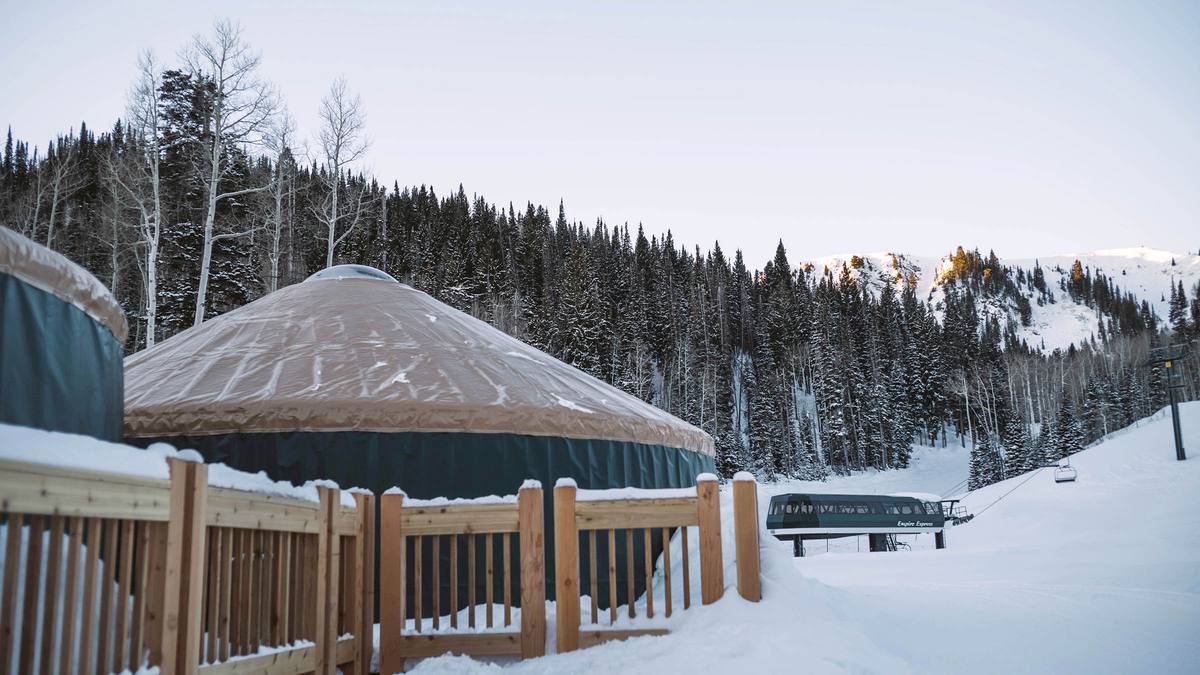
Red Brick provided mechanical and electrical engineering for two on-mountain dining yurts at Deer Valley Resort's Empire Canyon area above Park City, Utah. The scope covered a 707-square-foot yurt addition and a 201-square-foot yurt addition, with HVAC, energy compliance, power distribution, and lighting delivered as a fast tenant-improvement permit set. All disciplines carried a single Utah PE stamp on a seven-business-day schedule.
HVAC and ventilation sized for a high-altitude alpine site, with envelope and equipment energy-load calculations and Utah energy-compliance forms driving heating capacity, fresh-air rates, and exhaust for the food-service yurts.
New service entrance, single-line diagram, panel and load schedules, branch circuiting, and site/egress lighting with point-by-point site foot-candle analysis and voltage-drop calculations for the remote mountain location.
Plumbing was addressed at the coordination level — utility points of connection to five feet outside the building, roof drainage, gas piping, and HVAC condensate — with the priced scope concentrated on mechanical and electrical.
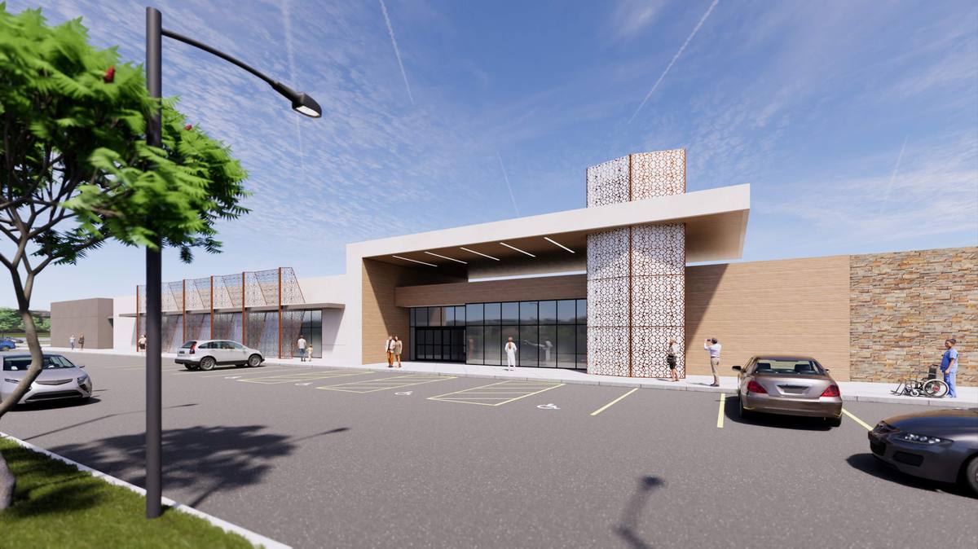
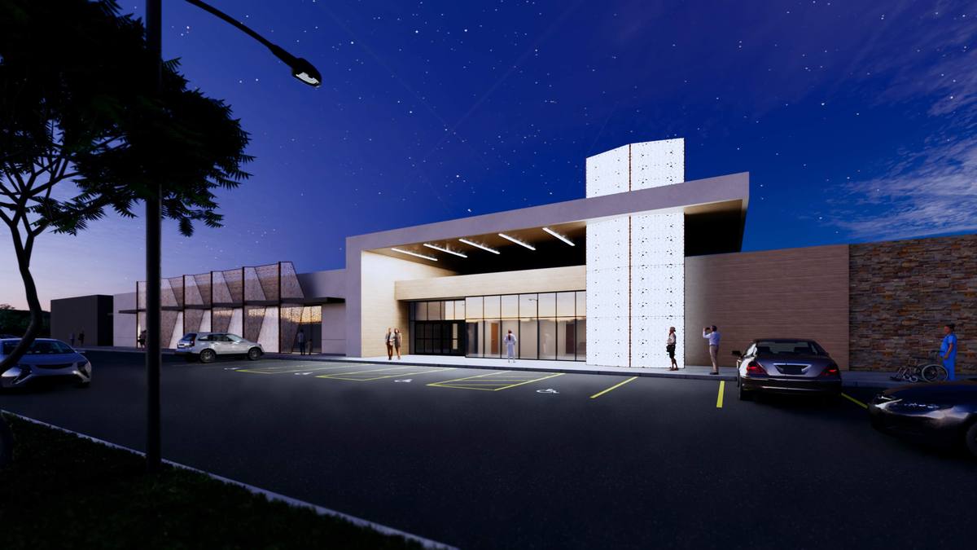
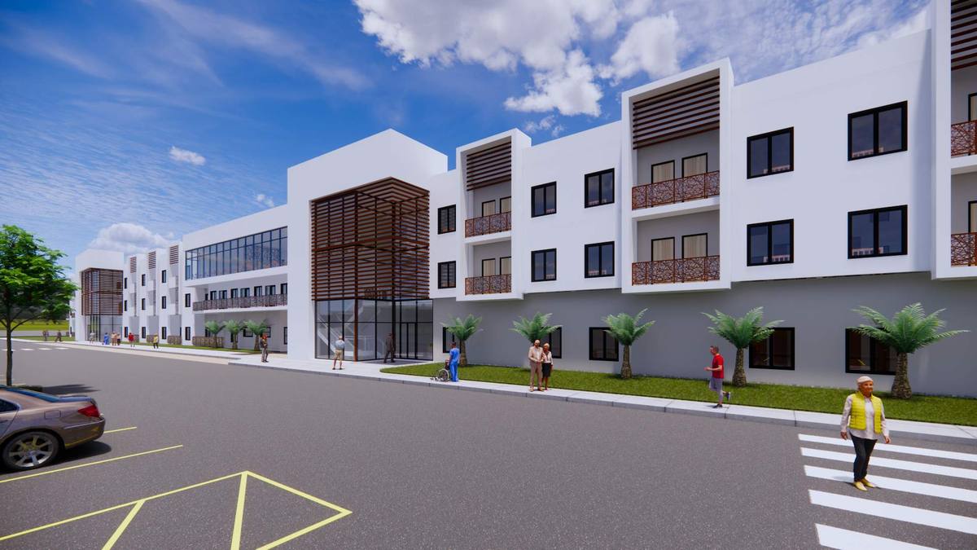
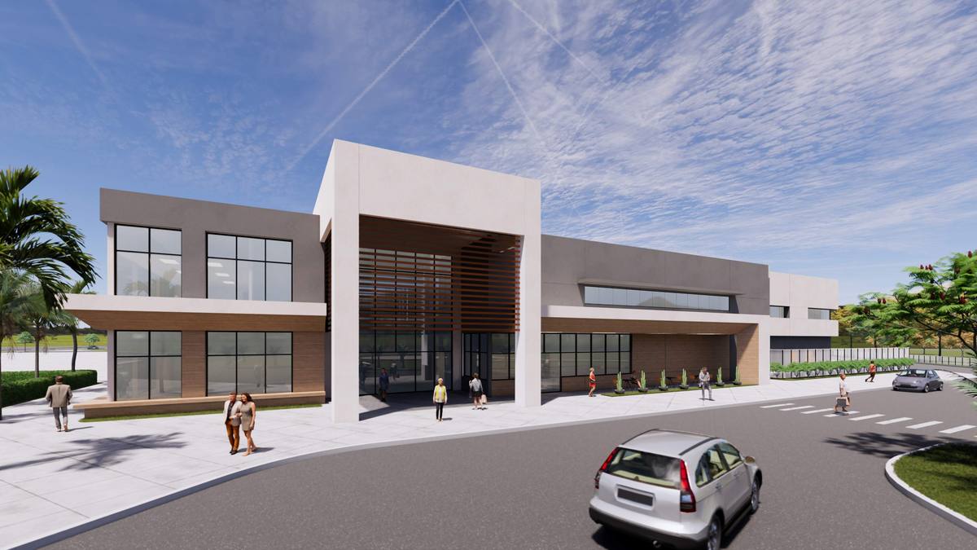
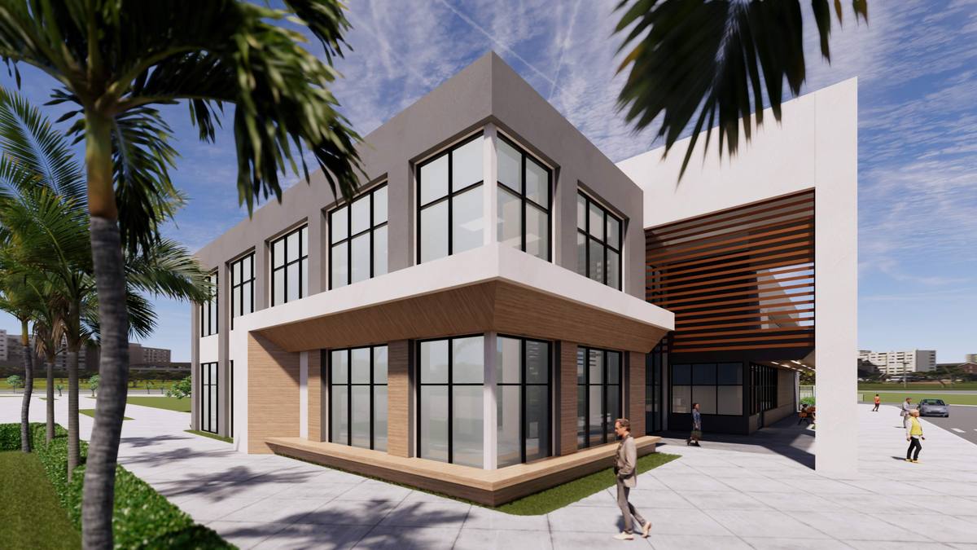
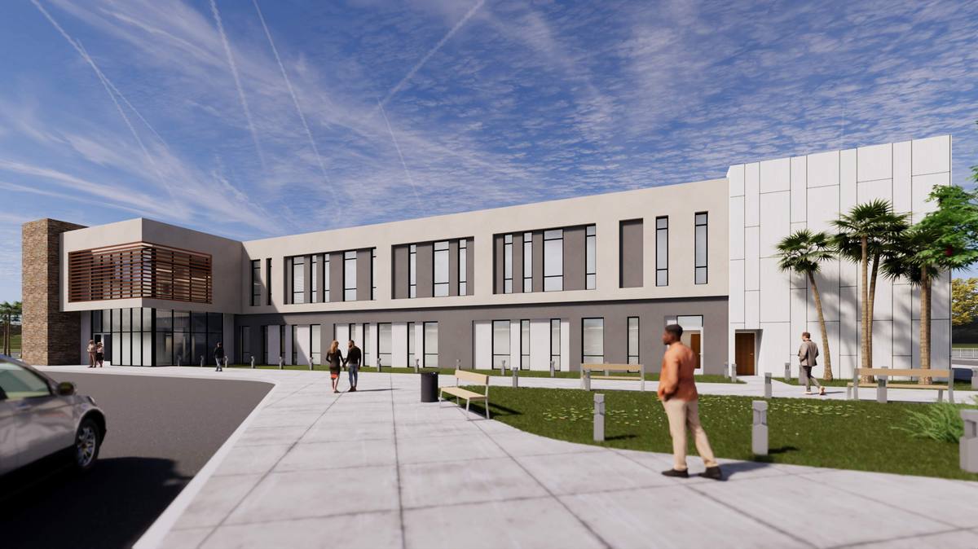
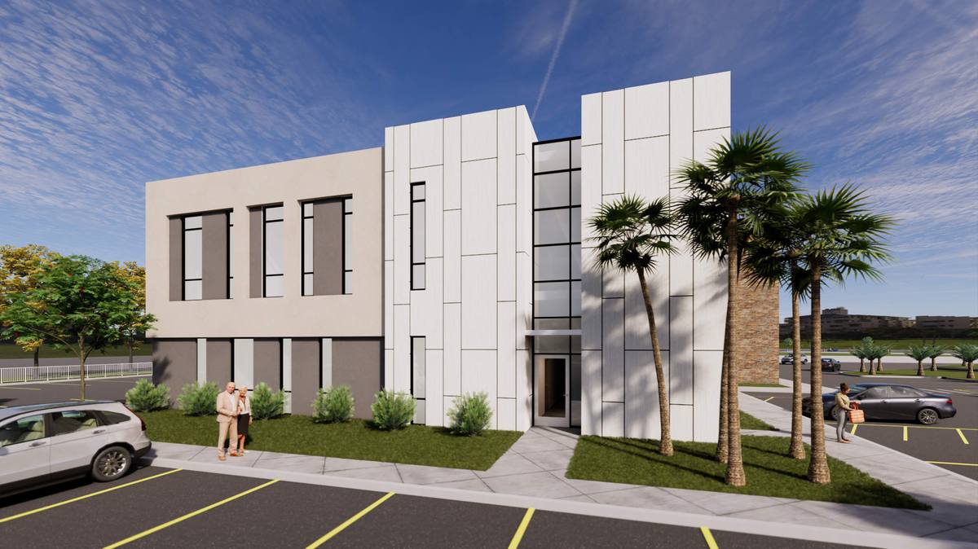
Mojave Narrows Chateau is a 52-bed, three-story independent living / senior living center of approximately 49,800 gross square feet in Victorville, California, in San Bernardino County's Mojave high desert. Red Brick provided integrated mechanical, plumbing, and electrical engineering as part of a full design package spanning schematic design through construction administration, with a single PE stamping all three MEP disciplines. The facility was designed to the 2016 California Building Standards Code including full Title 24 energy compliance, with construction documents submitted through the San Bernardino County Hesperia office.
HVAC was designed for the extreme diurnal swings of the Mojave high desert — triple-digit summer cooling loads against cold winter nights — with sensible-heat calculations corrected for the site's roughly 2,800 ft elevation and dry desert air so cooling and reheat were not oversized for the thin, low-density atmosphere.
A single licensed PE (David W. Larson, CA C052991) delivered the full electrical design coordinated with owner-provided conduit pathways for low-voltage life-safety systems (nurse call, data/telecom, public address, CCTV) required in a licensed senior care setting.
Plumbing served a high-occupancy 52-bed residential care program plus a full commercial food-service kitchen, with domestic hot water sized for concentrated resident bathing and dining demand and a slab-on-grade waste system coordinated to the owner's civil utility tie-ins within 5 ft of the structure.
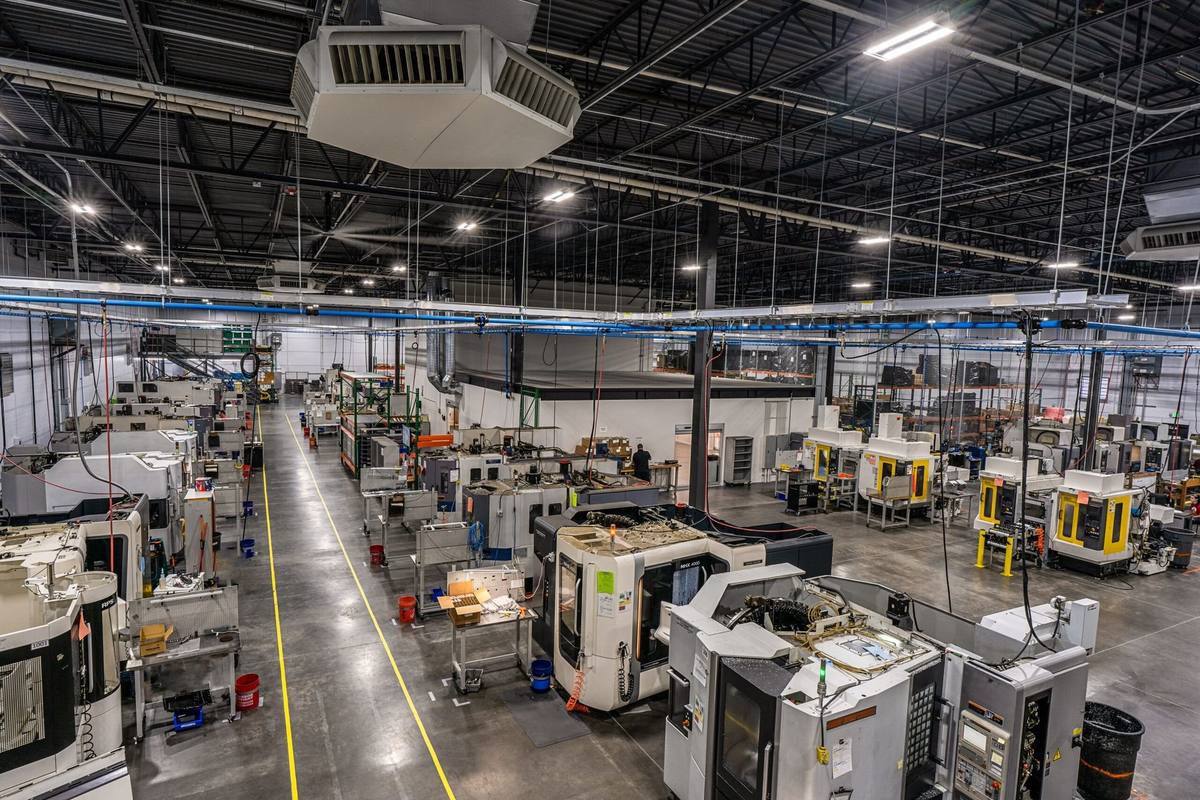
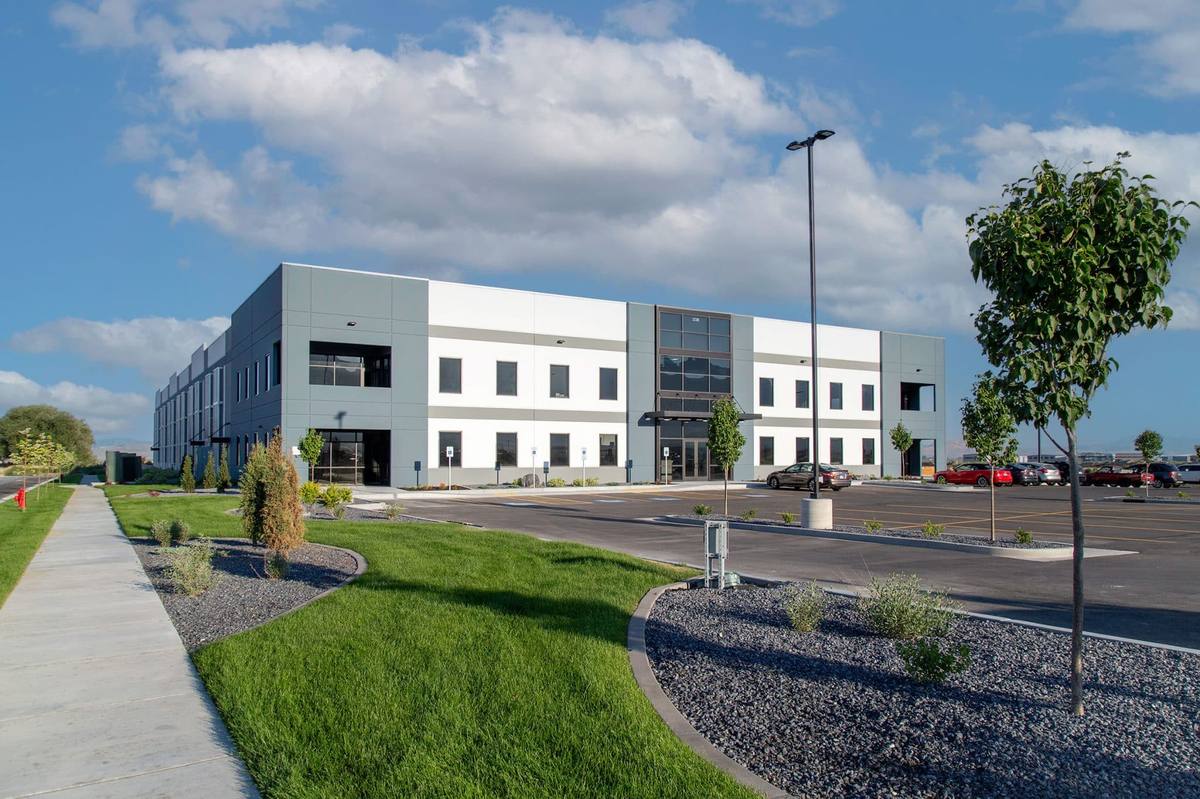
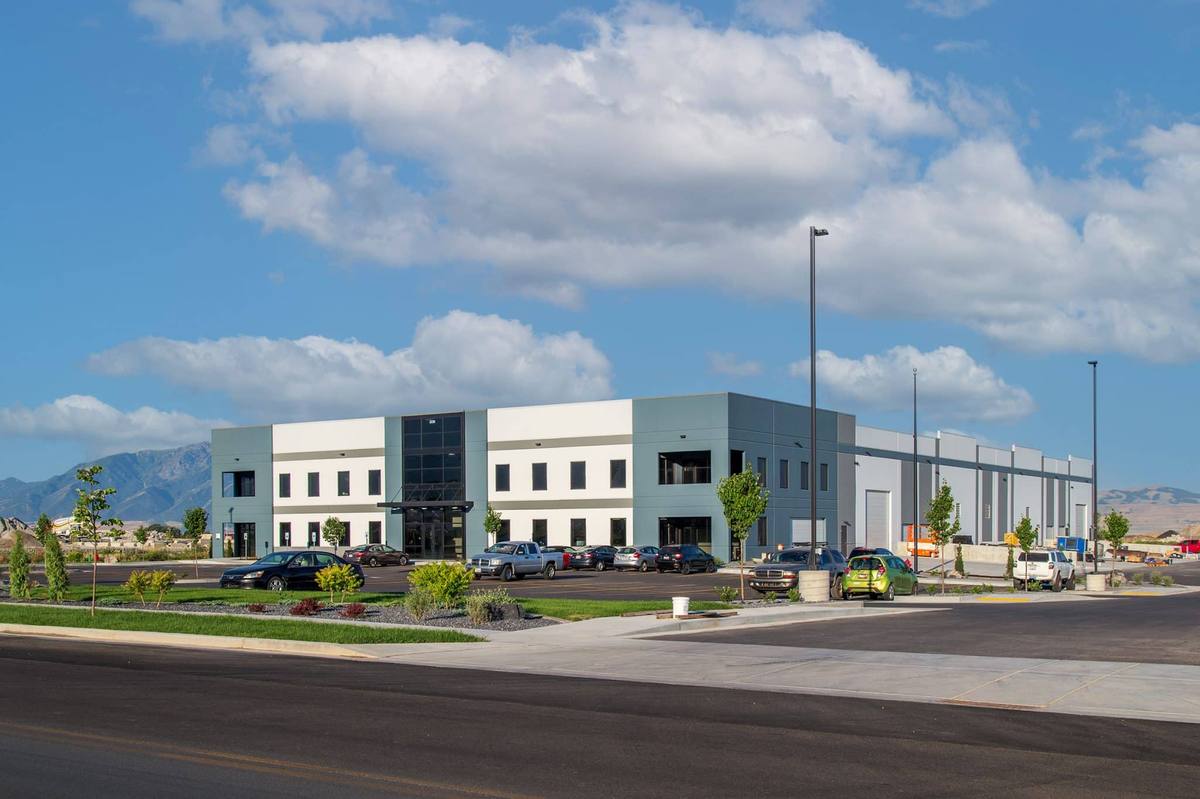
Red Brick provided full mechanical, electrical, and plumbing engineering for a manufacturing tenant improvement at 2239 N 600 W in Logan, Utah, converting shell space into a working machine shop / CNC production floor. Working through architect Cartwright Architects & Engineers, Red Brick delivered a complete, single-PE-stamped permit set covering HVAC, plumbing, power, lighting, and low-voltage coordination on a fast turnaround. All three disciplines carried one Utah engineer's stamp and signature.
HVAC design sized for a cold-climate (IECC Zone 6b) production floor with heat-load contributions from CNC and machining equipment, packaged rooftop equipment, and exhaust-fan-driven fresh-air makeup with full duct layout and air distribution.
New service entrance and main metering, single-line diagram, distribution/branch panels with load and panel schedules, voltage-drop-checked feeders, and equipment power connections to serve CNC machinery and shop power loads.
Complete plumbing layout and sizing including domestic water (hot/cold), waste and vent, roof-drainage sizing, HVAC condensate piping, and natural-gas piping layout and sizing.
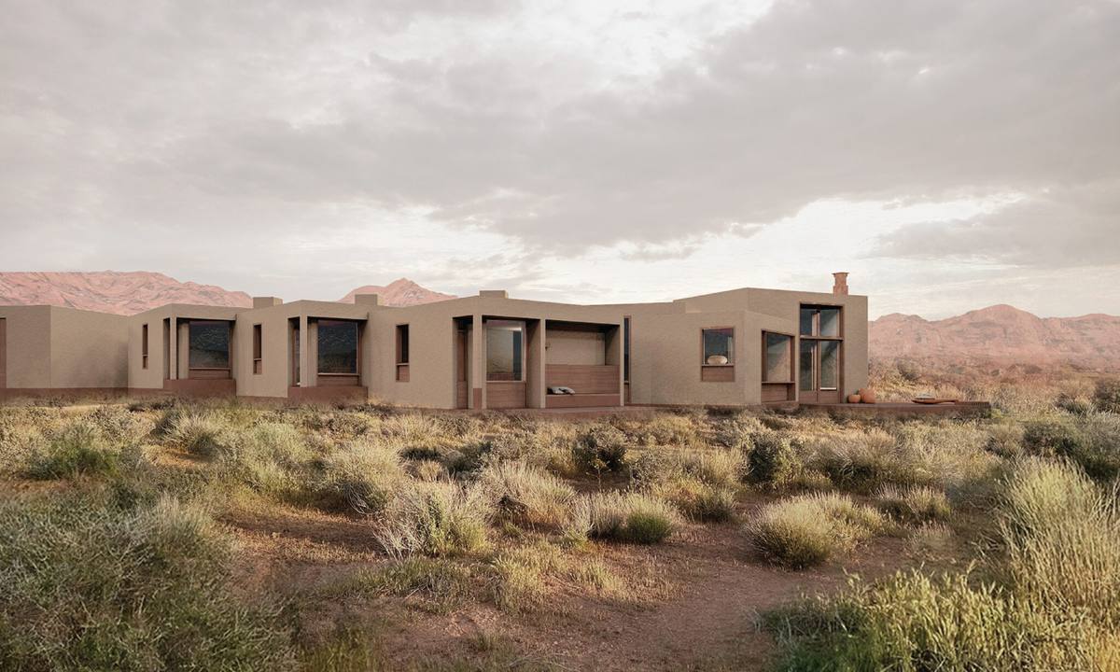
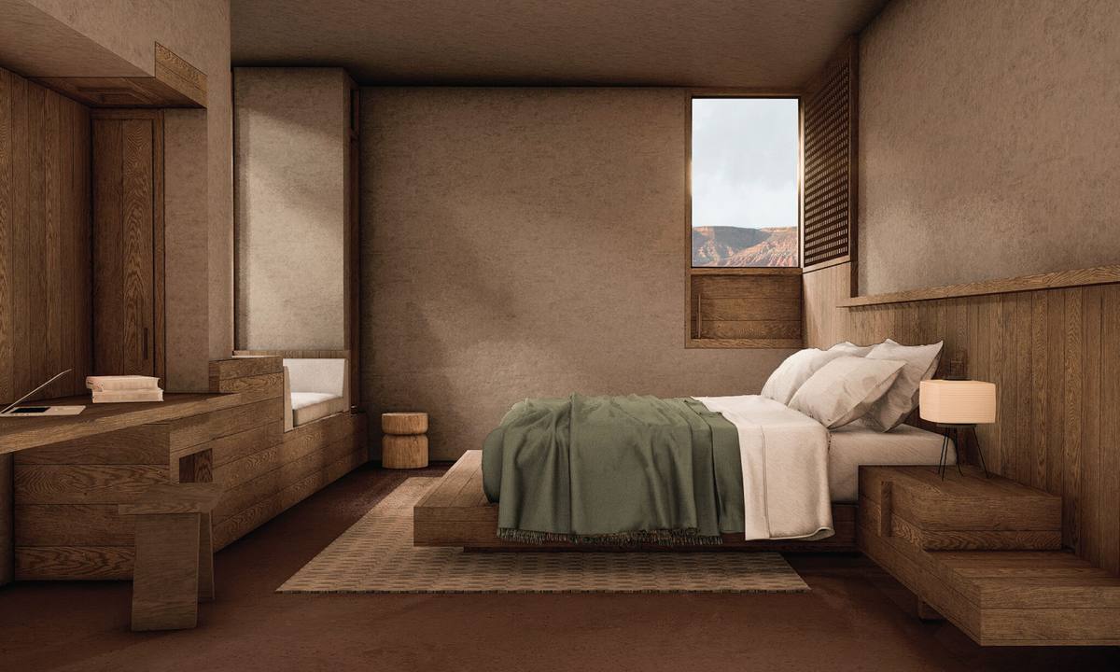
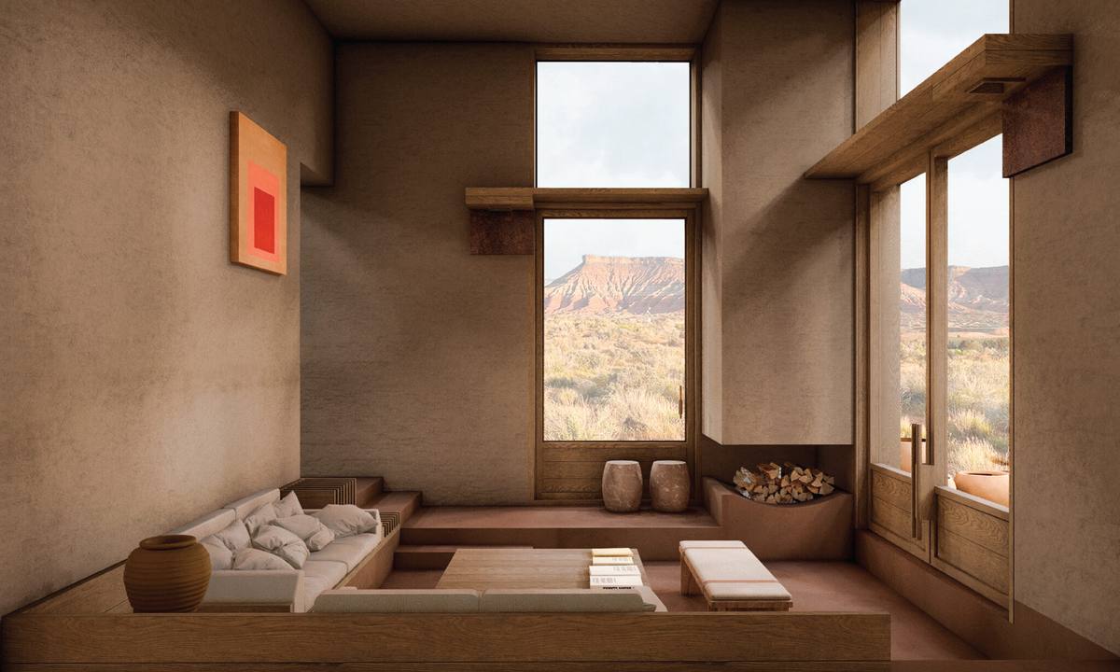
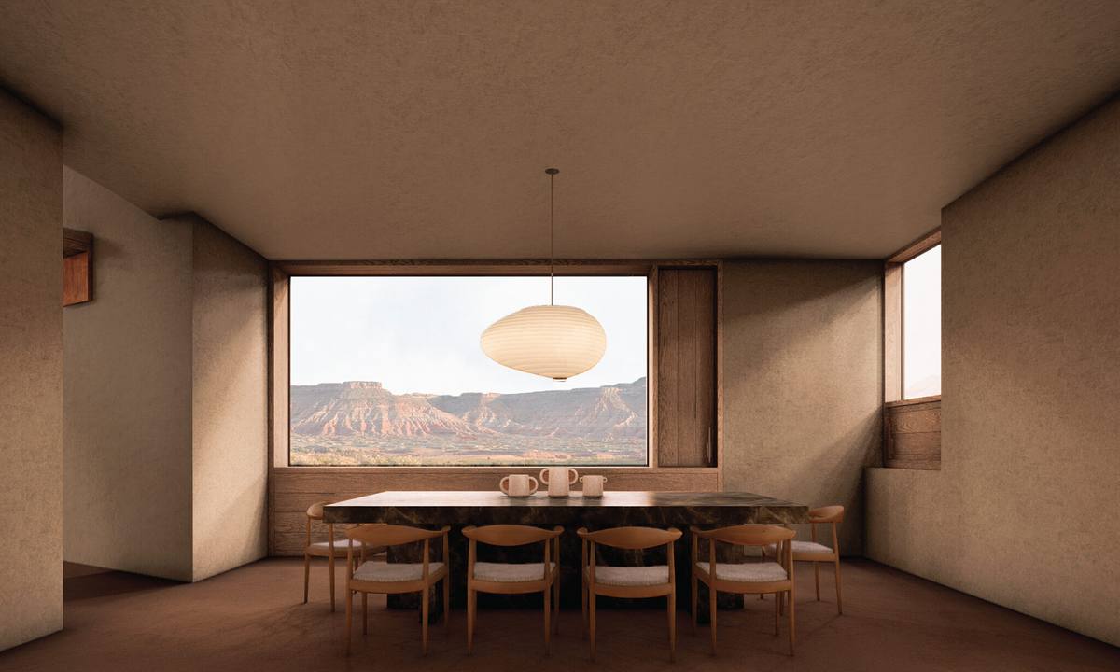
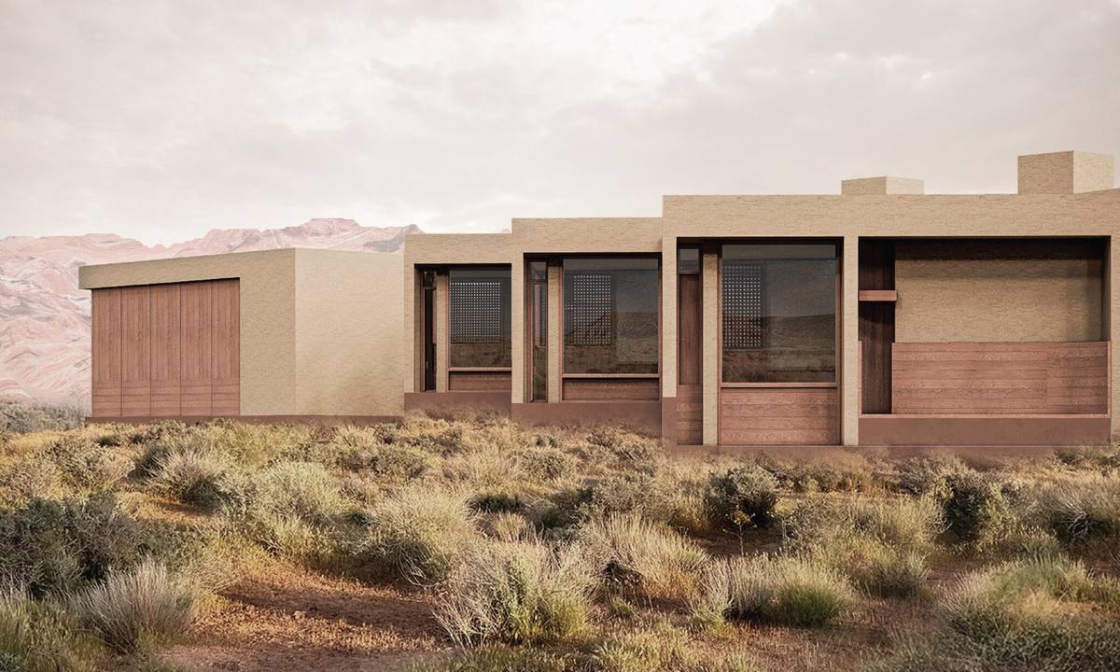
Red Brick Engineering provided full mechanical, electrical, and plumbing design for a 6,776-square-foot custom desert residence perched near Zion National Park in Virgin, Utah. Working for developer Ocean Point Development Inc., Red Brick delivered a complete permit set — HVAC, load calculations and energy compliance, full plumbing with gas and roof drainage, and a service-entrance-to-branch-circuit electrical design — all under a single Utah PE stamp across all three disciplines.
HVAC equipment selection, air distribution, and building-envelope load calculations tuned to the high-desert climate near Zion, with local-jurisdiction energy-compliance forms and altitude-corrected sensible-heat sizing for the elevated site.
A complete power design — new service entrance and main-meter sections, single-line diagram, panel and load schedules, voltage-drop calculations, and lighting with egress and control wiring coordinated to the serving utility for a remote site.
Full domestic water (hot and cold), waste and vent, gas piping, roof-drainage sizing, and HVAC condensate design, with site-utility points of connection coordinated with the civil engineer out to five feet beyond the building.
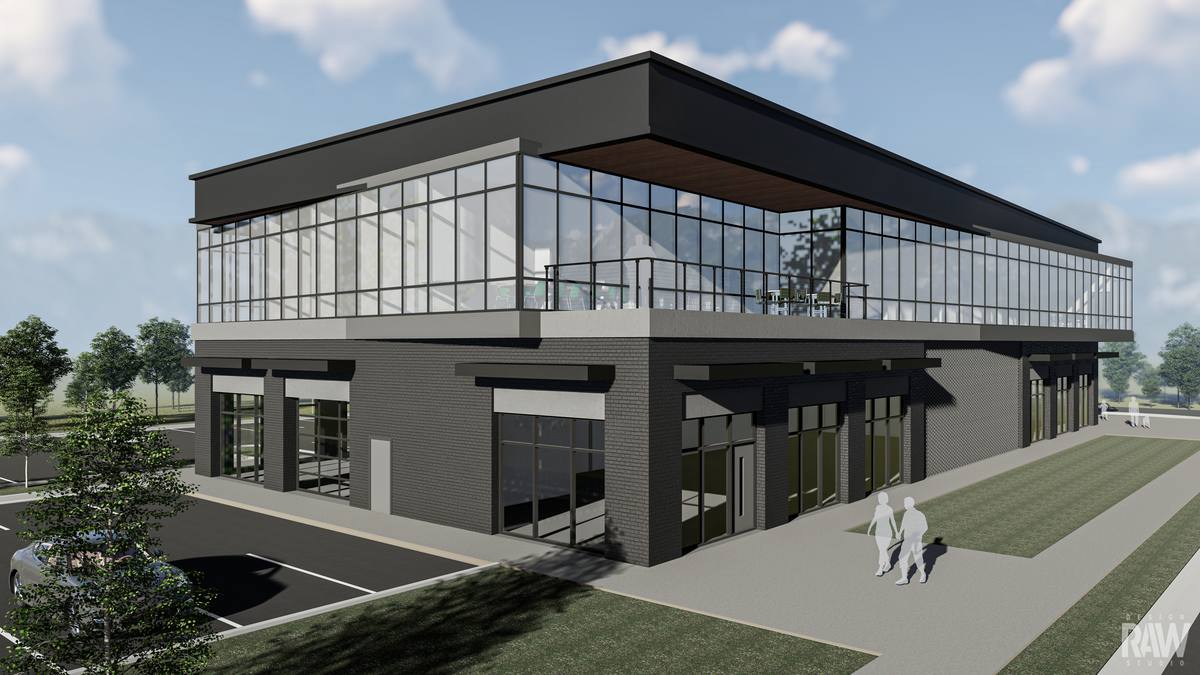
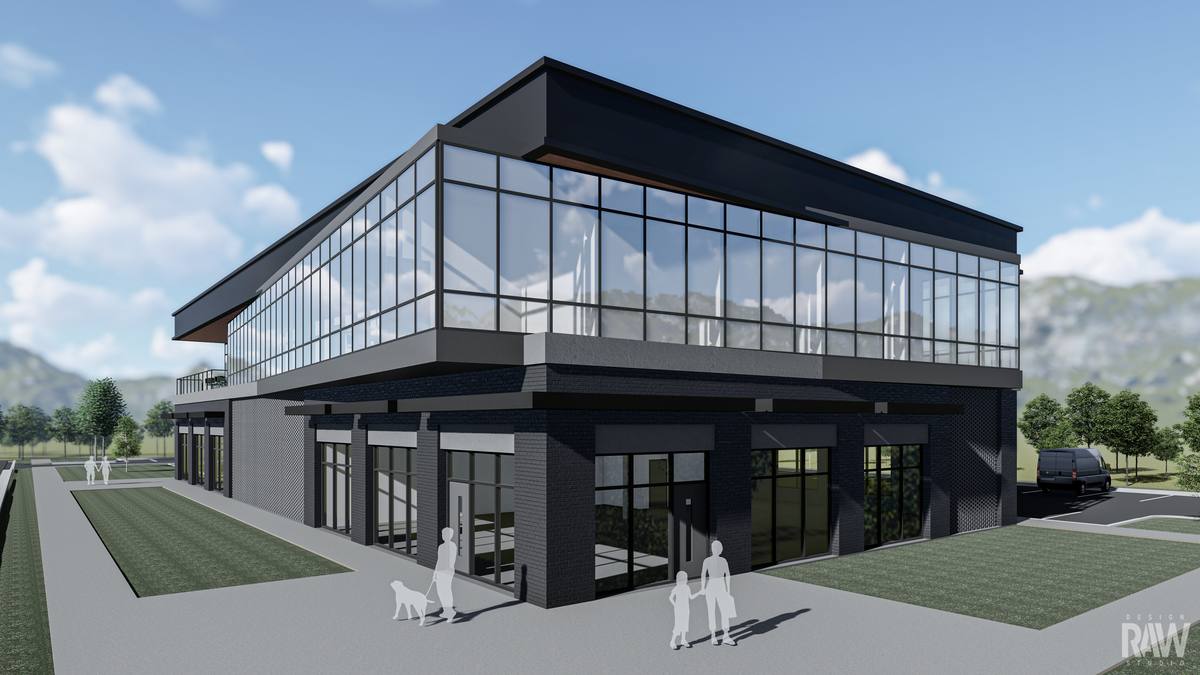
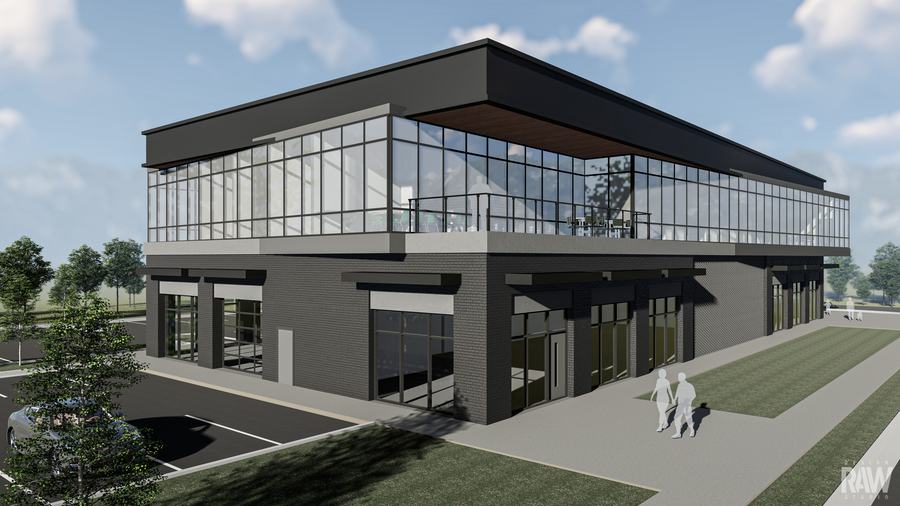
Red Brick Engineering provided full mechanical, plumbing, and electrical design for a two-story commercial/retail building at 700 Pioneer Rd in Draper, Utah, all three disciplines carried under a single Utah PE stamp. The design covered HVAC layout and load calculations, complete plumbing (domestic water, waste/vent, roof drainage, gas, and condensate), and a full electrical package from the utility service entrance through single-line, panel schedules, site and egress lighting. Mid-project the team re-cut the documents into a core-and-shell phase and a final phase so the developer could permit and build the shell ahead of tenant fit-out.
HVAC unit selection, duct layout, and code-compliant ventilation designed for Draper's cold high-desert climate (IECC Zone 5B), with building-envelope energy load calculations and jurisdiction energy-compliance forms.
Complete power design from a new service entrance and main meter section through single-line diagram, panel and load schedules, voltage-drop calculations, and site, general, and NEC egress lighting with point-by-point site foot-candle analysis.
Full plumbing package including fixture schedule, domestic hot/cold water, waste and vent, roof-drainage sizing, gas piping, and HVAC condensate, with site utility points of connection coordinated with the civil engineer to five feet outside the building.
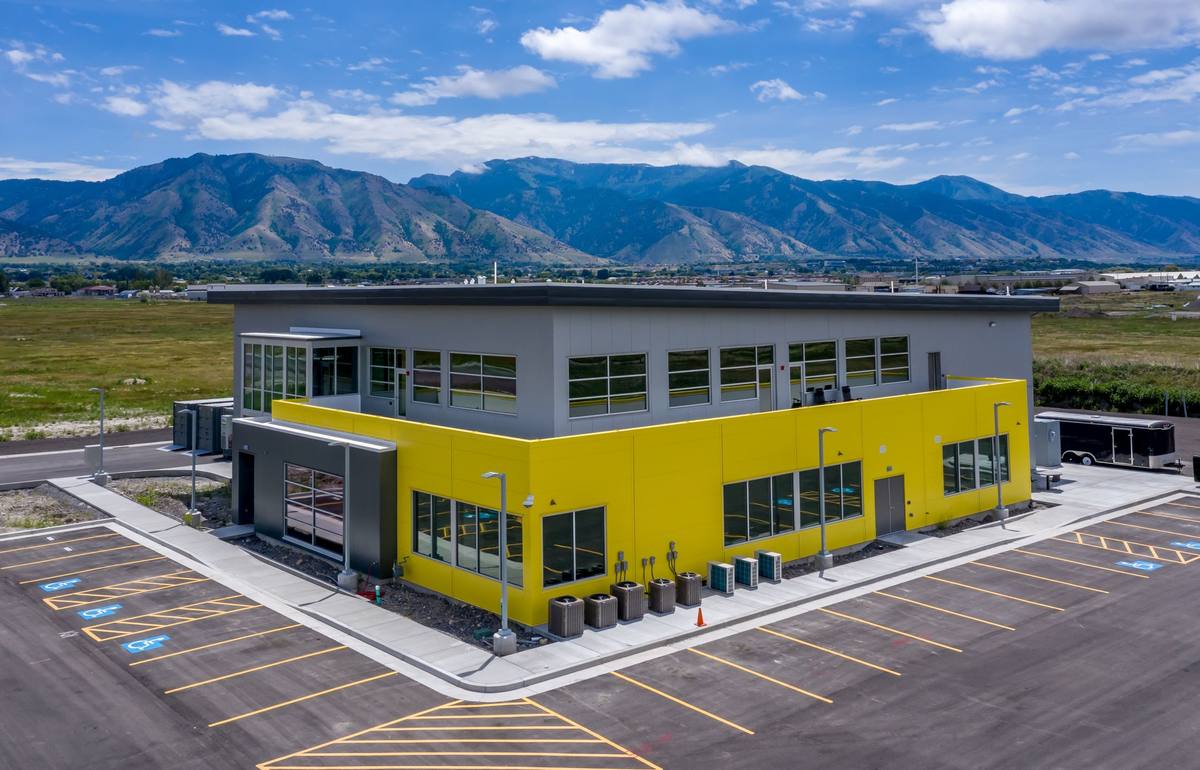
Red Brick provided full mechanical, electrical, and plumbing engineering for the EP Systems manufacturing/production facility in North Logan, Utah (APN 04-062-0402), contracted through Cartwright Architects & Engineers. The scope was a complete ground-up building set covering HVAC, plumbing and site utilities, and a substantial electrical package including a new service entrance, distribution, site lighting, and dry-utility coordination. All three disciplines were delivered under a single Professional Engineer's stamp with jurisdiction energy-compliance documentation.
HVAC design sized packaged rooftop equipment and exhaust/make-up air to production loads, with duct layout and air distribution engineered for northern Utah's cold-climate (IECC Zone 6) envelope and full energy-load calculations for local jurisdiction compliance.
The electrical package was the largest discipline on the job, spanning a new service entrance and main metering, single-line and distribution/branch panel design, voltage-drop and load calculations, site and egress lighting with point-by-point photometrics, and extensive dry-utility coordination with power, telephone and fiber providers.
Plumbing covered complete domestic water and waste/vent layout and sizing, gas piping, roof drainage, and HVAC condensate, plus site utility points of connection coordinated with the civil engineer up to five feet outside the building.
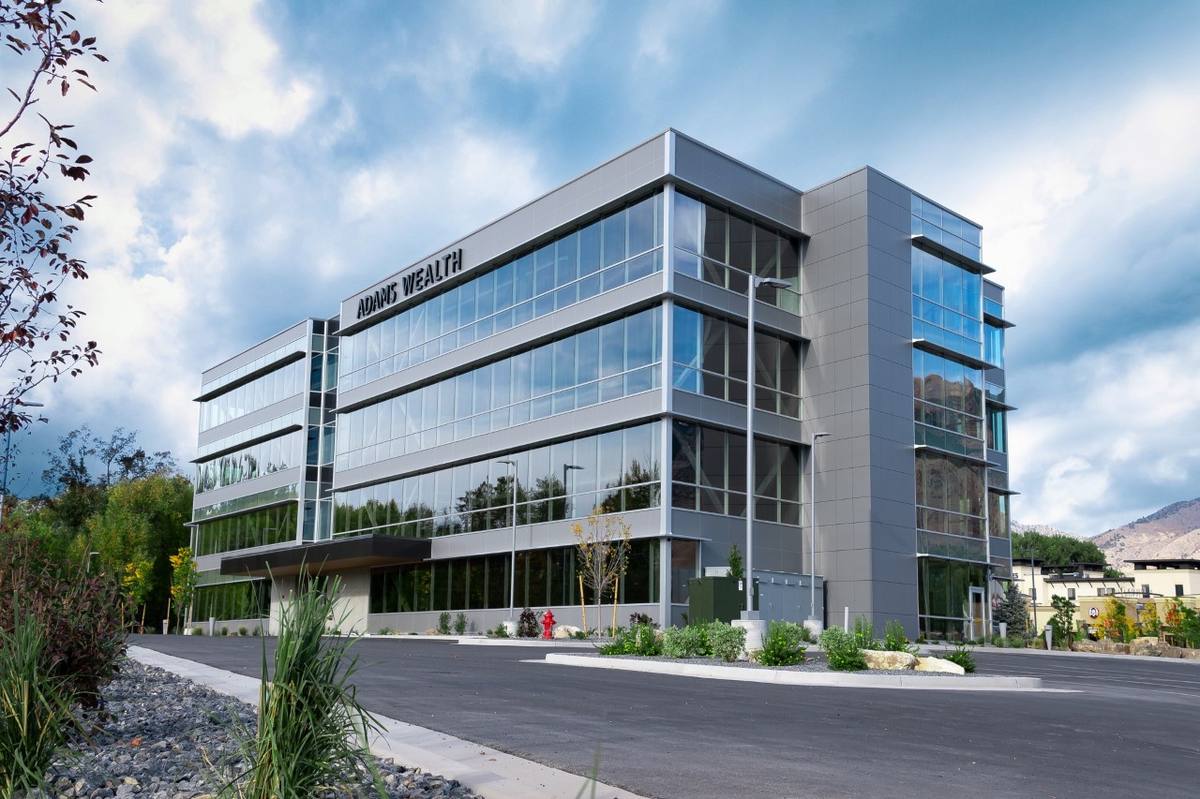
Red Brick provided the MEP engineering for five separate tenant improvements inside the Adam's Wealth Building, a multi-tenant office building at 690 South Main Street in Logan, Utah: the Alivint, Prime International, and Regus suites plus the Adam's SE space and the building's common area. Each fit-out was designed and stamped to drop into the occupied building — reworking HVAC, power, lighting, and plumbing for a new tenant without disrupting the neighbors.
HVAC reworked for each tenant fit-out: zoning, distribution, and controls extended or reconfigured off the base-building systems to match new floor plans, with ventilation sized to each suite's actual occupancy and use.
Tenant power and lighting for each space — panel and circuit additions off the building service, code-compliant lighting layouts and controls, and low-voltage/data coordination for the fit-outs.
Break-room and restroom plumbing for the tenant suites — domestic water, waste, and vent connections tied back into the building's existing risers.
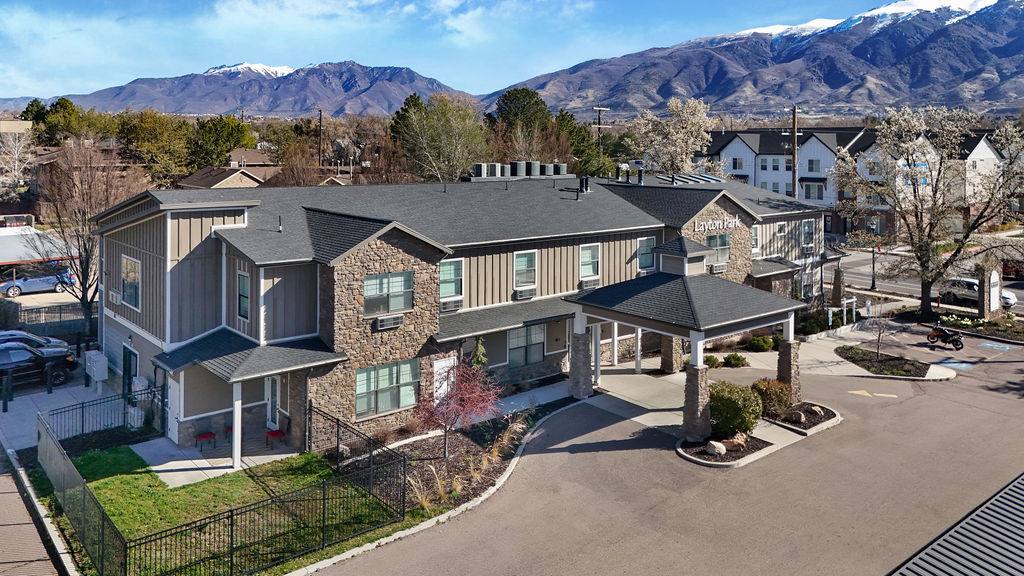
Layton Park Lane is an 8,000-square-foot adaptive-reuse tenant improvement at 101 N Fort Lane in Layton, Utah, converting an existing assisted living center into a hotel. Red Brick Engineering, working through architect Cartwright Architects & Engineers, reconfigured the building's mechanical, plumbing, and electrical systems for hospitality use under a single Utah PE stamp — HVAC, plumbing, lighting, and power reworked to a new floor plan and occupancy and delivered on a fast 10-business-day production schedule.
HVAC equipment and ductwork reconfigured from a residential-care layout to hotel guest-room and common-area loads, with code-driven ventilation and exhaust and Utah energy-compliance load calculations for Layton's cold climate (IECC Zone 5B).
Service and metering as required, single-line diagram, distribution and branch panels, load and panel schedules, voltage-drop calculations, convenience-receptacle circuiting, and NEC-compliant egress lighting for the converted hotel layout.
Fixture schedule and complete plumbing layout — domestic hot and cold water, waste and vent, roof drainage, HVAC condensate, and gas piping — resized for hotel guest-room and support-space fixture counts.
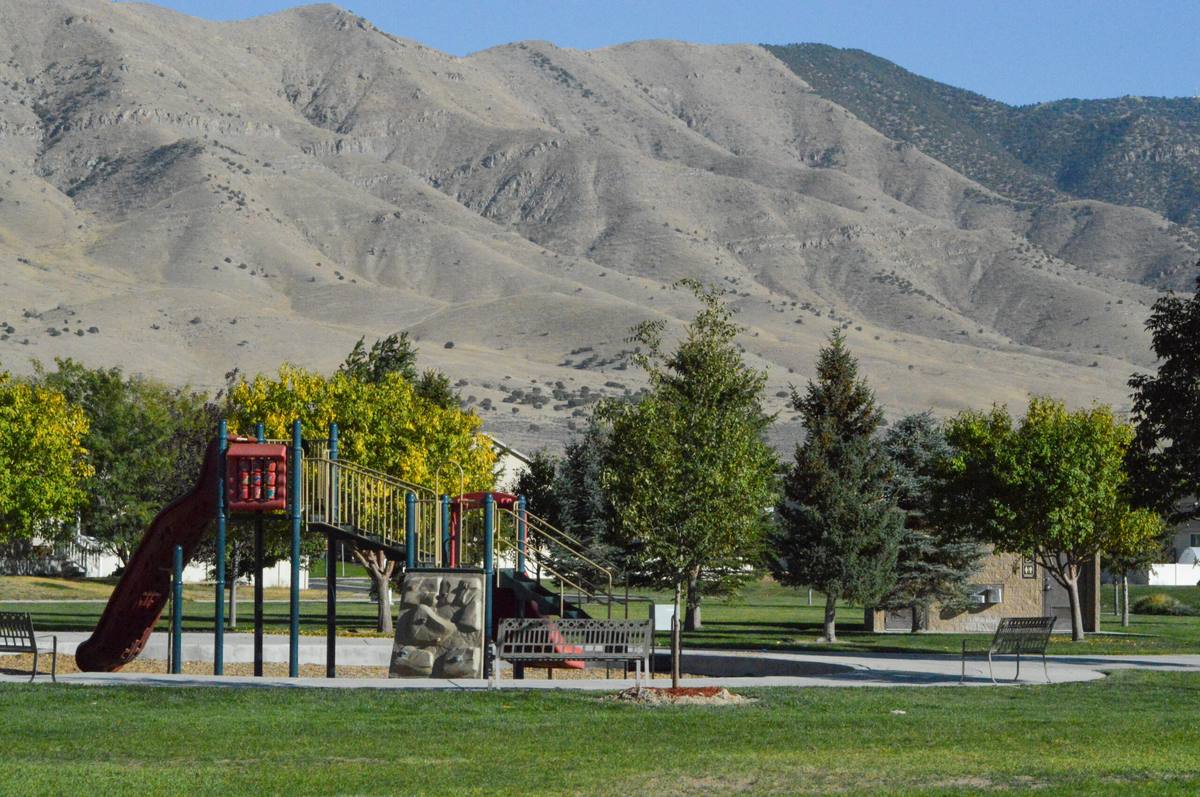
Red Brick delivered the electrical engineering for a new community park in Eagle Mountain, Utah, as a sub-consultant to EPG Design for Eagle Mountain City. The work covered the park's power service, site lighting, and full electrical construction documents, with support through construction.
No conditioned building on the park site, so the project carried no HVAC scope.
A dedicated electrical design: power service entrance and metering; a site-lighting layout with point-by-point photometric footcandle analysis for plan-check compliance; single-line diagram, panel and load schedules, and voltage-drop calculations; and full dry-utility coordination of transformers, vaults, pull-boxes, and underground conduit with the serving utility.
No building plumbing scope on the open park site.