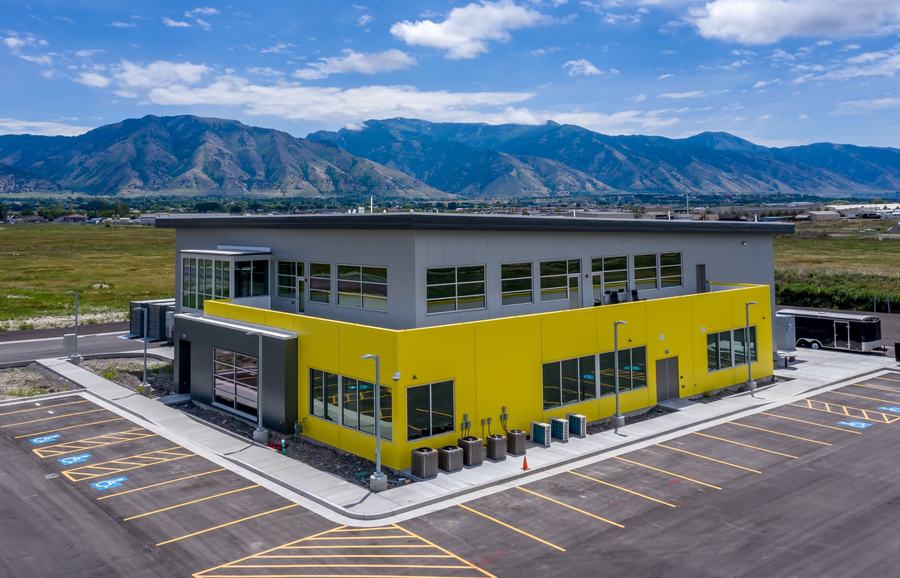
Warehouses, distribution centers, process plants, and machine shops don't fail on square footage — they fail on power, air, and exhaust. Red Brick Engineering sizes the electrical service to the actual connected load, moves the process air the operation needs, and coordinates it all against a tilt-up or pre-engineered building shell before it ships. One principal PE stamps mechanical, electrical, and plumbing on every set, so the switchgear, the compressed-air header, and the make-up air unit are designed by one accountable partner instead of three consultants pointing at each other.
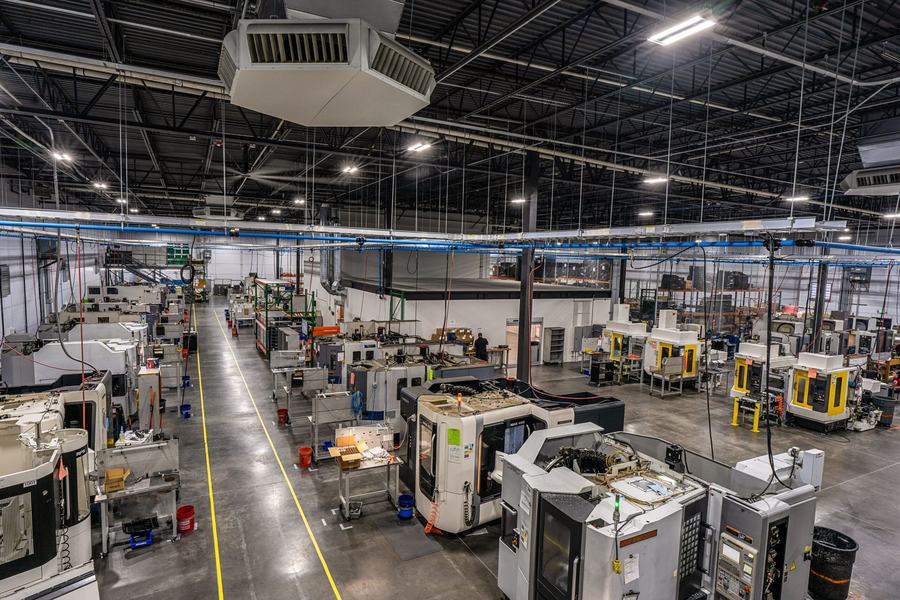
A machine shop or process facility carries large motor loads, welding and CNC equipment, dust collection, and material-handling systems that a per-square-foot estimate never captures. We build the load study from the real connected equipment — running loads, largest-motor starting demand, and diversity — then size the service, distribution, panels, and feeders to match, with room designed in for the next machine on the floor.
On every electrical project that adds a new or modified service, we run a fault-current and short-circuit study to select gear with adequate interrupting rating and to set up a coordinated, safe system. We run that study as part of the electrical design rather than leaving the contractor to reconcile equipment ratings in the field. The result is a distribution system that is right for the process today and has honest headroom for the expansion that industrial tenants almost always come back for.
The utilities that run a manufacturing floor are not in a standard commercial toolkit. Compressed air is a building service in a shop — the header layout, drops, and sizing determine whether every tool at the far end of the plant actually holds pressure. Process exhaust has to capture what the operation generates at the source, whether that's weld fume, dust, coolant mist, or heat from the machines. And every cubic foot pulled out of the building has to be replaced: engineered make-up air, tempered to keep the space workable in winter, so the exhaust system doesn't depressurize the building or starve itself.
We design these as one balanced system — exhaust, make-up air, and general ventilation working together — because in a real facility they are inseparable. At 3rd Gen Manufacturing, a CNC machine-shop tenant improvement in Logan, Utah, and at EP Systems, a manufacturing facility in North Logan, the MEP was driven by exactly this: equipment loads, air movement, and heat rejection through cold Cache Valley winters.
Distribution and logistics buildings look simple and aren't. High-bay spaces need a photometric lighting design that delivers uniform, code-compliant footcandles at the rack face and the floor — not just fixtures on a grid — with controls that cut energy where the building allows it. The heating, ventilation, and any conditioning have to suit a large-volume space that may be racked, cross-docked, or partially office.
We handle the full package: high-bay lighting and photometrics, power and receptacle distribution for dock equipment and future tenants, and the mechanical and plumbing that a big-box shell requires. Whether the box is spec-built or built to suit, we design systems a future tenant can build into without tearing out what we put in.
Industrial buildings are built differently, so the MEP has to be documented differently. Tilt-up concrete means electrical and plumbing penetrations, embeds, and sleeves are decided before the panels are poured — miss the coordination window and you're core-drilling structural walls later. Pre-engineered metal buildings put every routing decision in tension with a rigid frame and a tight roof structure. We coordinate the MEP against the panelization, the frame, and the slab schedule early, in a coordinated Revit/BIM model, so the trades aren't inventing routes in the field and the general contractor isn't eating change orders for missed embeds.
That up-front coordination is what keeps an industrial project on its aggressive schedule. The systems land where the building actually lets them go, and the permit set reflects a building that can really be built.
Cold-climate and high-altitude reality still applies to industrial work — make-up air and process heating are sized to true design temperatures, and at elevation we apply the sensible-heat correction a sea-level calculation ignores, so ventilation and heating equipment are right rather than oversized. We handle COMcheck energy compliance as part of the deliverable, and California Title 24 when the work is in-state.
Most of our industrial work comes from developers, general contractors, and building owners who have used us before. Single-stamp accountability, sets built to clear the first review, and responsive, direct service keep those relationships going — so a repeat client can follow us into a new industrial market instead of finding a new engineer.
Mechanical, electrical, and plumbing — designed and stamped by the same principal engineer.