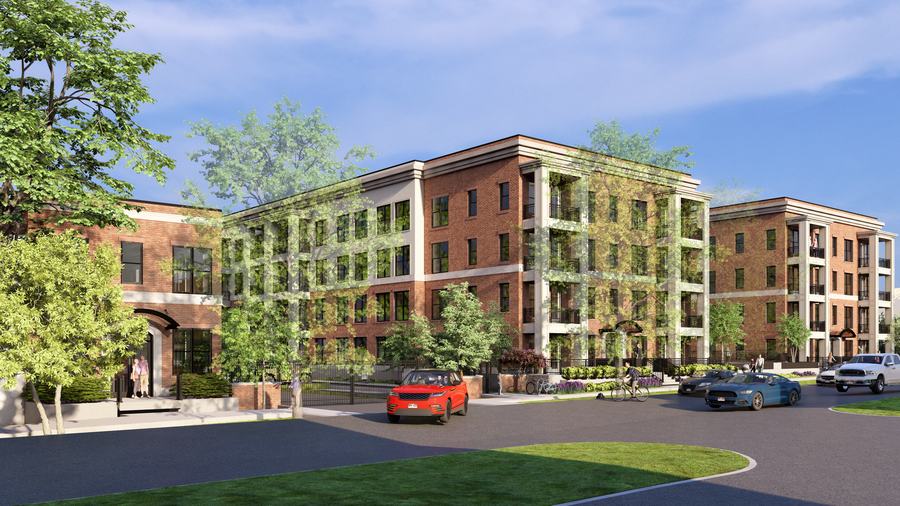
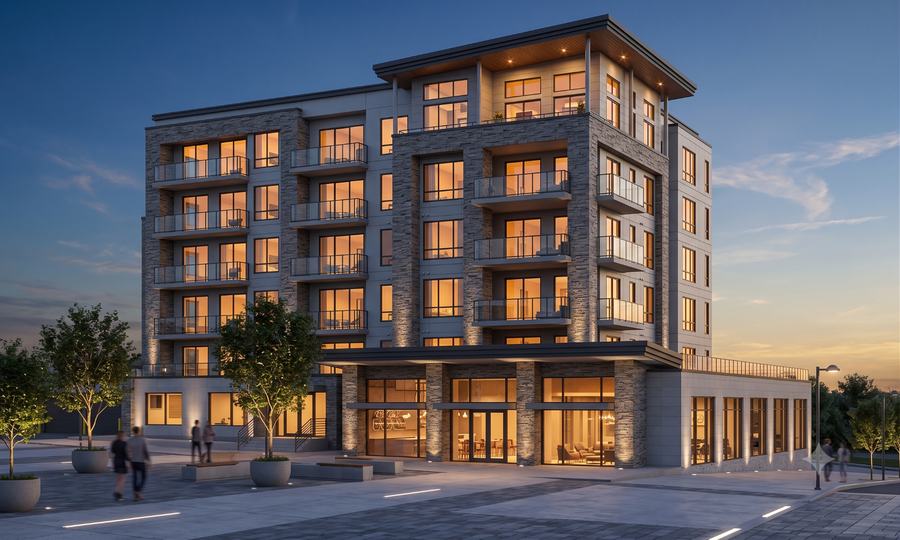
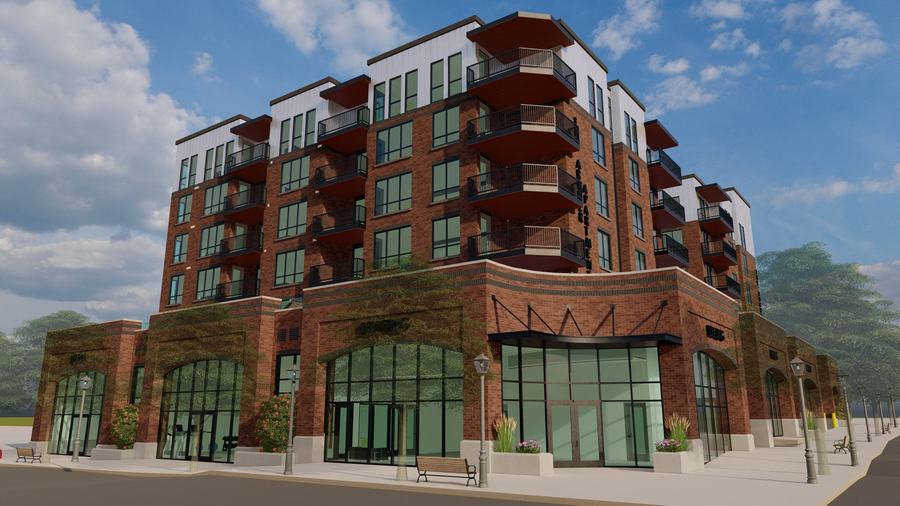
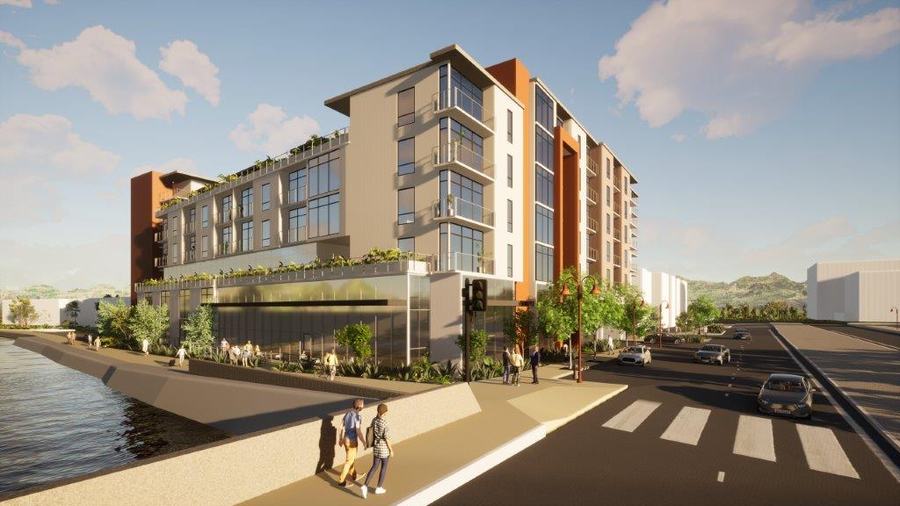
Apartments, condos, and mixed-use buildings stack more MEP decisions per square foot than almost anything else you build: dozens of unit types, a parking podium that needs its own ventilation, plumbing risers serving hundreds of fixtures, and retail shell space you have to rough in before a tenant exists. Red Brick Engineering delivers all three disciplines — mechanical, electrical, and plumbing — under one PE stamp, so the systems that cross unit lines, floors, and occupancies actually line up on the drawings and in the field.
Developers don't buy engineering — they buy a permit set that lets them break ground, and a design that pencils. We work the way multifamily deals move: a fast, coordinated permit set to get you into plan check, unit-type diversity handled so common systems aren't oversized, and core-and-shell provisions roughed in so retail and restaurant space can lease later without redrawing the building. On FORTY600 in Phoenix, when the architect revised floor plans mid-project, we redesigned the unit-level mechanical, electrical, and plumbing as a clean additional-service package rather than letting the change ripple into schedule chaos.
Because one principal PE stamps mechanical, electrical, and plumbing on every project, there's no three-firm coordination gap where the plumbing riser fights the ductwork or the electrical room lands where a stair belongs. That single-stamp accountability is why developers bring us back for the next deal.
A 175-unit building with eight unit types is not one HVAC design repeated 175 times — it's a system that has to serve studios, flats, and townhome-style units with different loads, orientations, and ventilation paths, then aggregate cleanly at the service and utility level. We size per-unit heating and cooling to the climate the building actually sits in: cold-climate zones where winter design temperatures run well below freezing, or cooling-dominated desert markets like Phoenix where summer design conditions drive equipment selection and code ventilation.
Every unit gets code-compliant fresh-air and exhaust, and the distribution is coordinated against the podium and amenity spaces sharing the same building.
Multifamily plumbing lives and dies on the risers. Hundreds of fixtures stacked across multiple floors demand domestic hot- and cold-water sizing that holds pressure and temperature to the top unit, waste and vent design that stacks without conflict, and roof-drainage sizing that handles real storm events over a large footprint. We design the full package — domestic water, waste/vent, roof drainage, gas piping, and HVAC condensate — and carry every point of connection to five feet outside the building so nothing falls through the gap between disciplines.
Where a building carries a commercial kitchen or restaurant shell, we account for the concentrated hot-water and exhaust demand that comes with it, rather than sizing the residential system and hoping it stretches.
An enclosed parking garage is effectively a second building with its own mechanical logic. Western Gardens wraps 175 units around a 53,000 SF structured garage; FORTY600 stacks 155 units over four levels of parking. Each needs dedicated mechanical ventilation and CO monitoring engineered independently of the residential HVAC, plus egress lighting and a fire/life-safety approach that reconciles the parking, residential, and commercial occupancies under one permit set.
We design the garage ventilation strategy, the CO detection and control sequence, and the electrical distribution and emergency/egress lighting that serve it — coordinated with the podium structure and the residential systems overhead so the mechanical shafts and electrical rooms have somewhere real to go.
A large multifamily building starts at the service entrance: main distribution sized for the aggregate load, unit and house metering, a single-line that holds up in plan check, and load and voltage-drop calculations across every unit type. On every electrical project that adds a new or modified service, we run a fault-current study so the service and distribution equipment are rated for the available short-circuit current. Downtown and midtown infill sites add enhanced dry-utility coordination — power, telephone, and fiber — including transformer, vault, and pull-box placement.
For mixed-use ground floors, we rough in core-and-shell retail and restaurant space with flexible power, plumbing, and gas provisions that absorb unknown future tenant loads, so you can permit and build the shell now and fit out tenants on their own timeline without touching the base building.
Mechanical, electrical, and plumbing — designed and stamped by the same principal engineer.