Plumbing is the discipline that gets treated as an afterthought and then decides whether the building works. A riser that loses pressure at the top floor, a vent that gurgles, a water heater sized off a rule of thumb — these are the callbacks that outlive the ribbon-cutting. Red Brick Engineering treats plumbing engineering as a design problem in its own right: domestic water and sanitary systems, venting and gas piping, and water-heating that holds temperature and pressure at the worst-case fixture. And because one principal PE stamps mechanical, electrical, and plumbing on every project, the plumbing coordinates with the ductwork and the electrical rooms instead of fighting them in the field.
The core of any plumbing set is water in and waste out, done correctly. We design domestic hot- and cold-water systems sized to hold residual pressure and temperature at the hydraulically worst fixture — the top-floor unit at the far end of the run, not the one nearest the meter. Sanitary waste and vent systems are laid out so drains carry, vents breathe, and nothing conflicts with the structure or the mechanical shafts stacked around them.
That work rests on real fixture-unit accounting rather than a square-footage estimate. We build the fixture schedules, run the demand load through the piping, and coordinate the site utility points of connection to five feet outside the building, so the building plumbing meets the incoming site services cleanly instead of leaving a gap between disciplines. Roof drainage, condensate, and the rest of the wet package are designed to the same standard — nothing left to the contractor's guess.
Multifamily plumbing lives and dies on the risers. Hundreds of fixtures stacked across multiple floors demand hot- and cold-water sizing that still delivers pressure and temperature to the top unit, waste and vent design that stacks without conflict floor to floor, and hot-water recirculation that keeps the wait-time reasonable at the ends of the loop. Get the sizing wrong and you either starve the top floor or oversize the whole building.
Western Gardens — 175 units over a 53,000 SF structured parking podium in Salt Lake City — is exactly this problem at scale, and FORTY600 stacks 155 units plus ground-floor retail in Phoenix. On buildings like these we design the full riser package: domestic water distribution and recirculation, waste and vent stacks, roof drainage sized for real storm events over a large footprint, and gas piping where the units or amenities call for it. Where a ground floor carries a restaurant or commercial kitchen shell, we account for the concentrated hot-water and waste demand rather than sizing the residential system and hoping it stretches.
The parts of a plumbing set that most often bounce at plan review are the ones that require judgment: venting, gas, and hot-water generation. We size vent systems to keep trap seals intact and drainage flowing, and we design fuel-gas piping — sized for simultaneous demand and pressure drop across the longest run — for water heaters, kitchen equipment, and any gas-fired mechanical the project carries.
Water-heating is where a lot of designs quietly fail. We size water heaters to the building's actual peak hot-water demand and recovery needs, and where the incoming main can't hold pressure to the upper floors, we design domestic booster pump systems to make up the difference. On a tall multifamily building that means the top-floor shower behaves the same as the ground-floor one; on a clinic or commercial kitchen it means the equipment gets the flow and temperature it was specified for.
A plumbing design is only as good as the drawings a contractor builds from. Our sets carry complete fixture schedules, plan-level piping layouts, and riser diagrams and isometrics that show how the water, waste, vent, and gas systems actually connect in three dimensions — not just where the pipes cross a given floor. Isometrics are what let an estimator bid the work accurately and a plumber rough it in without a string of RFIs.
We design in Revit within ACC / BIM 360, so the plumbing model lives alongside the architectural and mechanical models and the conflicts surface on screen rather than on site. That coordination is the whole point of single-firm MEP: the plumbing chases, the mechanical shafts, and the electrical rooms are reconciled before the set is stamped.
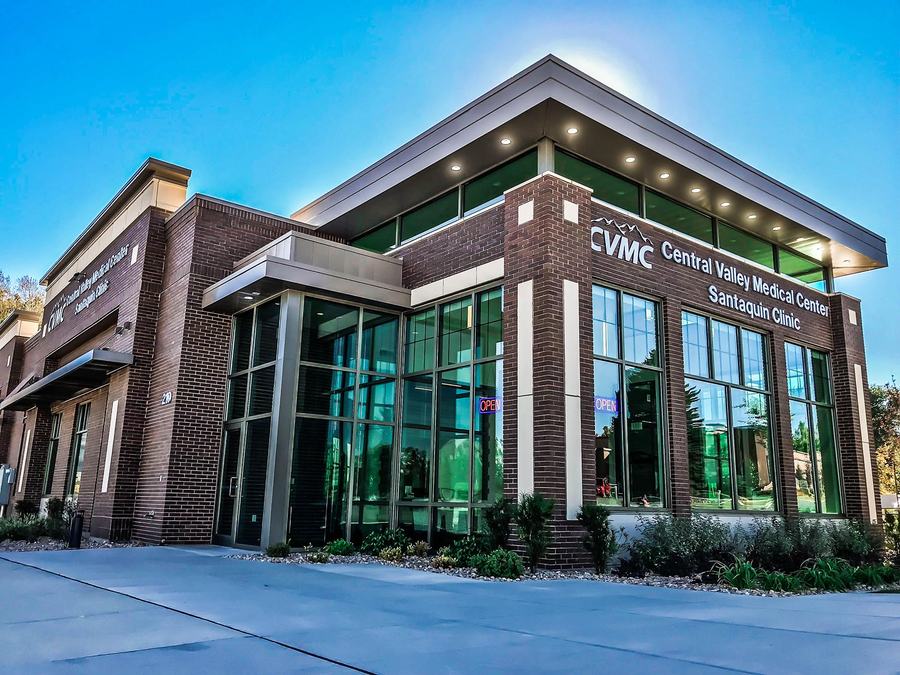
Healthcare plumbing adds a layer ordinary commercial work doesn't. Outpatient clinics and medical offices frequently need medical-gas and vacuum provisions, and those systems carry their own code, materials, and coordination requirements. We designed the plumbing for the CVMC Santaquin clinic addition — a compact 2,287 SF medical space tied into a building that stayed open and operating throughout construction — and we bring that clinical awareness to any medical or dental project, coordinating med-gas rough-in and specialized fixtures within a tight footprint.
Every Red Brick plumbing package ships under a single PE stamp covering mechanical, electrical, and plumbing together. For an architect or GC that means one engineer answers for how the plumbing, the HVAC condensate, the gas-fired equipment, and the electrical that powers the pumps and heaters all fit — from schematic layout through plan-check corrections and construction administration.
Mechanical, electrical, and plumbing — designed and stamped by the same principal engineer.