Retail and automotive projects live at two speeds: the shell that has to be permitted and built before anyone knows who the tenant is, and the fit-out or service building that has to work the day the doors open. Red Brick Engineering is the retail and automotive MEP engineer for both — storefront tenant improvements, multi-tenant shell buildings, dealership showrooms, and service and lube facilities where exhaust, compressed air, and oil systems drive the whole design. One principal PE stamps mechanical, electrical, and plumbing on every set, so the split between landlord shell and tenant scope is drawn deliberately instead of argued over in the field.
The most expensive mistake in retail MEP isn't a mis-sized unit — it's an unclear line between what the base building provides and what a future tenant has to build. Rough in too little and every lease negotiation reopens the design; rough in too much and the developer pays for capacity that never gets used. We define the shell/tenant boundary as an engineering decision: where the water, sanitary, gas, and power stub, how much spare capacity the service and roof carry, and what a typical tenant can add without touching the base building.
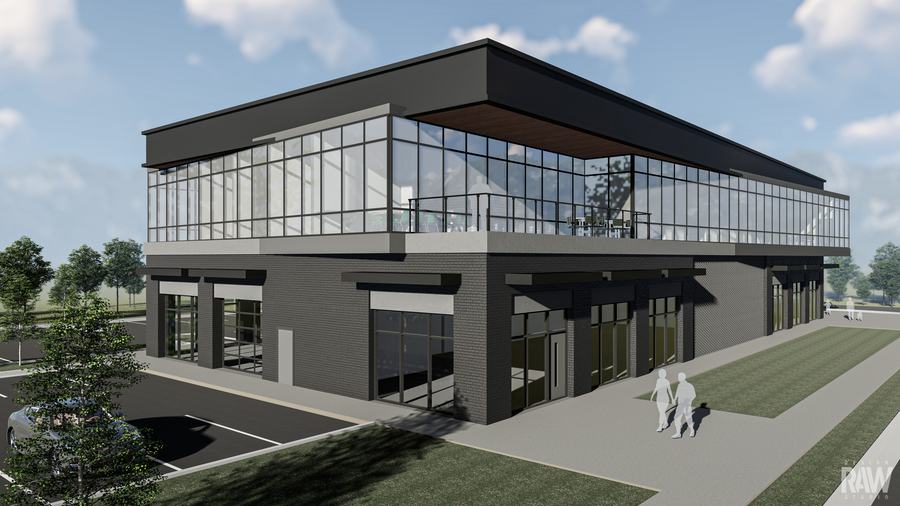
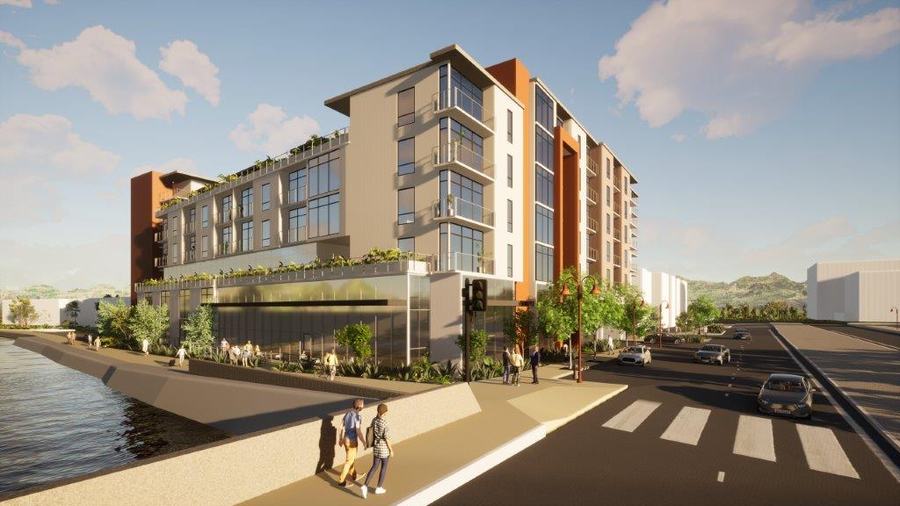
That discipline comes straight from projects like Pioneer Rd, a two-story commercial and retail building in Draper, and the ground-floor retail shell at FORTY600 in Phoenix, where 155 residential units sit over a core-and-shell retail base. On both, the shell had to anticipate tenants who didn't exist yet — flexible power, plumbing, and gas provisions sized to absorb an unknown fit-out — so leasing could move on its own timeline without redrawing the building.
Most retail and multi-tenant commercial space runs on packaged rooftop units. We size RTUs to the actual space: glass-heavy storefronts with large solar and infiltration loads at the entry, deep tenant bays that need real air distribution, and future demising that shouldn't strand a unit serving two tenants. Zoning, economizer strategy, code ventilation, and curb and structural coordination all get resolved in the set rather than left to the installing contractor.
For Mountain West sites we size RTUs to true local design conditions — with cold-climate heating and altitude-corrected cooling loads — so a storefront gets equipment sized for the building that actually gets built rather than a nameplate default.
A service or lube building is really a light-industrial facility wearing a retail face, and the systems that make it work are the ones a typical tenant-improvement engineer never touches. We design vehicle exhaust removal for the bays — tailpipe capture or general dilution ventilation sized to the operation — along with the makeup air and heating that keep an overhead-door space usable in winter.
Compressed air is a distribution problem, not a single compressor: drops at each bay and lift, pressure and demand sized to the tools, and the electrical to drive it. Lube and oil systems — fresh oil, used-oil collection, waste-oil storage and any waste-oil heating — get plumbed and coded correctly, with the floor drainage, oil-water separation, and spill considerations that come with a shop floor. The plumbing, exhaust, and power for all of it are coordinated because one engineer owns all three disciplines.
A dealership is several buildings' worth of MEP under one roof: a showroom that has to feel like premium retail, a service department that behaves like an industrial shop, a parts area, and offices — each with different loads, ventilation, and code drivers. We engineer the whole envelope as one coordinated set, so the showroom's comfort and lighting quality, the service department's exhaust and compressed air, and the shared electrical service and distribution all agree on the same drawings.
The electrical backbone is usually the long pole. Service sizing, distribution, and metering have to carry showroom lighting, shop equipment, and increasingly a bank of EV chargers, with load and voltage-drop calculations and a single-line that holds up in plan check. We plan that service with headroom for how the site will actually grow rather than sizing it to today's nameplate and stranding the next expansion.
Site and exterior scope is where retail and automotive projects either lease and sell — or generate complaints and dark corners. We design EV charging infrastructure at a real level: charger loads, the panel and service capacity to feed them, conduit and circuiting, and the make-ready provisions that let a site add stations later without a service upgrade. That planning matters as much for a dealership's customer chargers as for retail-tenant parking.
We also handle the exterior electrical that too often gets left to the sign vendor and the paving contractor: dedicated sign power and circuiting for storefront and pylon signage, site and parking-lot power, and photometric lighting design that meets code and light-trespass limits while actually lighting the lot for safety and curb appeal. It's all part of one stamped MEP package rather than bolted on at the end.
Mechanical, electrical, and plumbing — designed and stamped by the same principal engineer.