Outpatient clinics and senior living communities can't go dark for construction. Red Brick Engineering designs mechanical, electrical, and plumbing systems that meet clinical ventilation and life-safety requirements while tying into buildings that are still seeing patients and residents. One principal PE stamps all three disciplines, so the coordination between your ventilation, exhaust, and low-voltage life-safety infrastructure happens under one roof — not across three subconsultants.
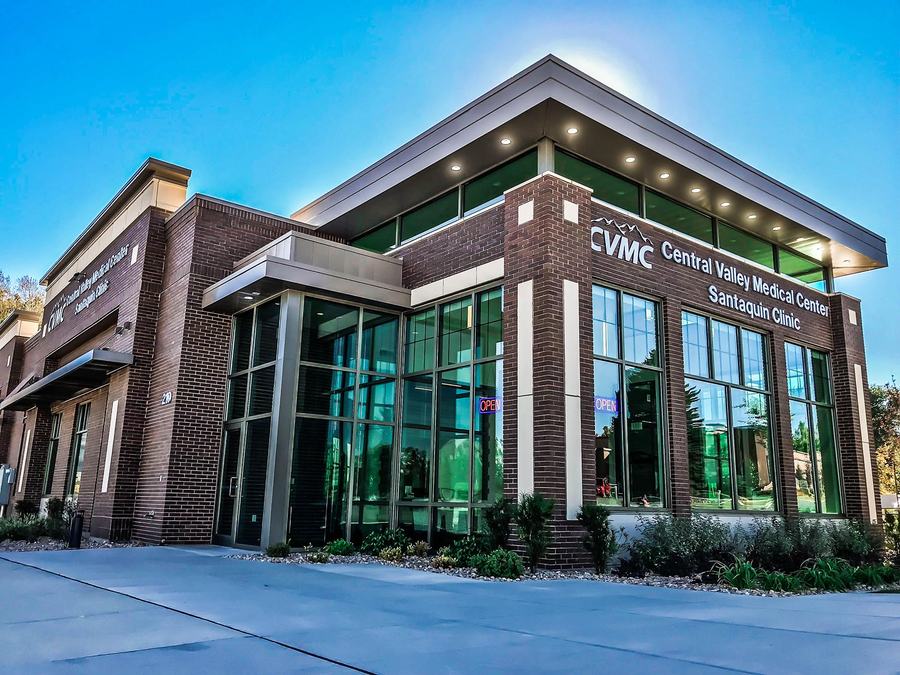
The hardest part of medical clinic MEP engineering usually isn't the new space — it's connecting it to the old one without shutting the old one down. When we designed the 2,287 SF addition to Central Valley Medical Center's clinic in Santaquin, the existing building stayed open and operating throughout. That drives real decisions: where new ductwork and service can tie into existing systems, how to phase mechanical and electrical connections so exam rooms and treatment areas keep running, and how to sequence work so infection-control and patient-flow expectations hold.
We design the connection points, not just the new box. That means walking the existing systems, understanding base-building capacity, and drawing the tie-ins clearly enough that a contractor can stage the work around a live clinic instead of guessing at it in the field.
Healthcare spaces carry ventilation and exhaust requirements that ordinary commercial tenant improvements don't — fresh-air rates, room pressurization relationships, and dedicated exhaust for specific clinical functions. We size HVAC equipment and lay out ducted air distribution to meet those code-required ventilation and exhaust conditions inside footprints that are often small and tightly planned, like the compact clinic addition in Santaquin.
Because the same engineer handles the mechanical and the electrical, the exhaust fans, controls, and their power and interlocks are coordinated from the start. Nothing gets designed in isolation and reconciled later.
Licensed senior care and clinical occupancies depend on low-voltage life-safety systems — nurse call, public address, data and telecom, and CCTV. On the Mojave Narrows Chateau senior living center, a 52-bed, three-story independent living facility in Victorville, we coordinated the electrical design around the conduit pathways those systems need, even though the low-voltage trades themselves were delivered design-build.
That coordination is the difference between a wall that's ready for nurse-call rough-in and one that has to be reopened. We plan the power, pathways, and device locations so the life-safety infrastructure has somewhere to go, and we keep the egress and emergency lighting design NEC-compliant across the occupancy.
Both featured clinics sit at altitude with wide day-night temperature swings — Santaquin is a cold high-desert site near 5,000 feet, and Victorville's Mojave high desert runs triple-digit summer afternoons against cold winter nights. We size HVAC to those real conditions, applying an altitude-corrected sensible-heat factor so cooling and reheat aren't oversized.
That same discipline carries into energy compliance — California Title 24 in Victorville, and envelope, mechanical, and lighting documentation for Utah jurisdictions.
Every Red Brick project ships with mechanical, electrical, and plumbing under a single PE stamp — one point of accountability for the whole MEP package, from schematic layout through plan-check corrections and construction administration. On the Santaquin clinic that included an on-site coordination meeting and a completion walk, delivered on a compressed production schedule from signed contract to plan-check submittal.
For architects and developers, that means permit-ready, coordinated sets, fewer discipline hand-offs to manage, and one engineer who can answer for how the ventilation, power, plumbing, and life-safety systems fit together.
Mechanical, electrical, and plumbing — designed and stamped by the same principal engineer.