Heating and cooling is where a building's comfort, energy bills, and code compliance all get decided. Red Brick Engineering designs mechanical and HVAC systems across every building type — from a single rammed-earth custom home to 175-unit multifamily to a working machine shop — with one licensed PE stamping the work and standing behind it.
Every system we design starts with a defensible load calculation — room-by-room heating and cooling loads built from the actual envelope, glazing, occupancy, and ventilation the architect is designing to. Oversized equipment short-cycles, wastes money, and dehumidifies poorly; undersized equipment can't hold setpoint on a design day. We size to the load.
We also correct for where the building actually sits. At elevation, thinner air carries less heat, and the sensible-heat factor most calculators assume at sea level is simply wrong — on the Wasatch Front, for example, we apply a high-altitude correction rather than the sea-level default. That single adjustment keeps rooftop units, VAV boxes, and reheat coils from being mis-sized on projects across the Intermountain West.
There is no single right HVAC system — there's the right one for this building, this climate, this operator, and this pro forma. We select among rooftop packaged units, split systems, VRF/VRV, heat pumps, dual-fuel, hydronic, and dedicated outdoor air systems based on how the space is used and what it will cost to run for the next twenty years.
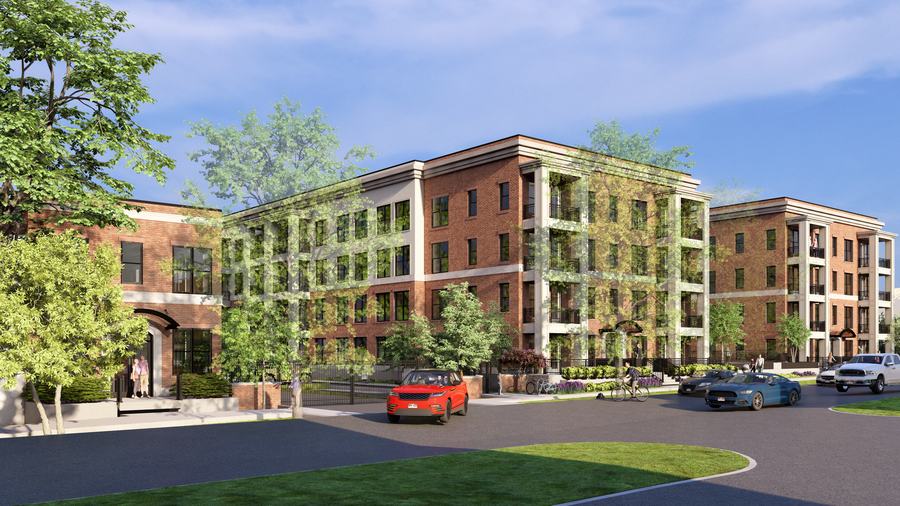
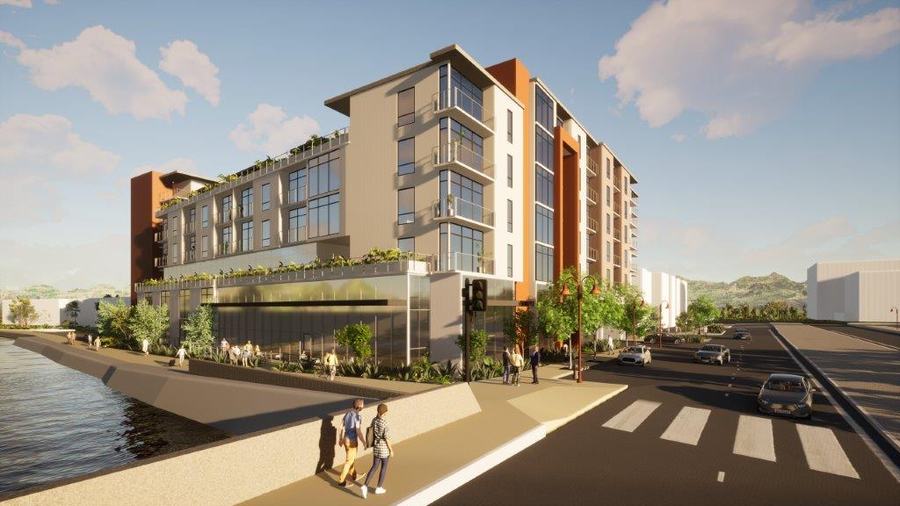
At FORTY600, a 155-unit multifamily building over ground-floor core-and-shell retail in Phoenix, that meant coordinating unit-level comfort with a retail shell left flexible for future tenants. At Western Gardens — 175 units above 53,000 square feet of structured parking in Salt Lake City — it meant integrating residential HVAC with the ventilation demands of an enclosed garage. Different buildings, different answers, same disciplined selection process.
Heat pumps are the fastest-moving part of mechanical design, and most of the field still sizes them off a 47°F nameplate that has nothing to do with a January morning. We design cold-climate heat pumps to a -13°F design temperature, evaluating performance at low ambient, minimum operating temperature, defrost behavior, and NEEP / ENERGY STAR cold-climate listings — not just the rated output.
Where all-electric doesn't pencil or the climate is punishing, we design dual-fuel systems that lean on the heat pump through its efficient range and hand off to gas backup at the balance point. The result is real electrification and real energy savings without gambling a building's heat on the coldest night of the year.
Fresh-air ventilation, exhaust, and pressurization are where mechanical engineering meets health, code, and process. We design to the ventilation rates the space actually requires — apartments, medical clinics, senior living, commercial kitchens, and industrial floors each have their own rules and their own hazards.
That range shows in the work: a 52-bed senior-living facility with the outdoor-air and infection-control demands that come with it; the CVMC Santaquin medical clinic addition; and manufacturing environments like 3rd Gen Manufacturing and EP Systems, where machine-shop process exhaust, make-up air, and warehouse ventilation all have to balance. Whatever the building does, the air has to move the way the occupants and the code require.
Our deliverables are permit-ready. Equipment schedules carry the specific model performance, electrical characteristics, and accessories a contractor needs to buy and install correctly — and that a plan reviewer needs to approve without a round of comments. We model in Revit/BIM within ACC and BIM 360 so ductwork, equipment, and structure are coordinated before anyone breaks ground.
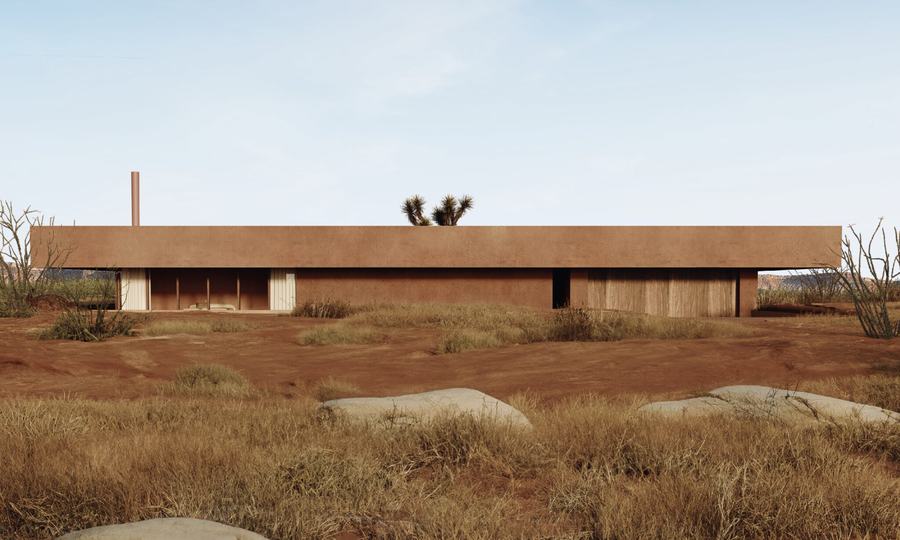
Energy compliance is built into the process, not bolted on. We prepare COMcheck and REScheck packages and, for California work, full Title 24 documentation. On Pala Zion Lot 5 — a 5,693-square-foot rammed-earth custom home near Zion that was featured by Designboom — that meant mechanical systems designed to work with an unusually high-mass envelope while still meeting energy code. Distinctive buildings still have to pass, and we make sure they do.
Mechanical, electrical, and plumbing — designed and stamped by the same principal engineer.