Your rent clock starts before the space is usable. Red Brick Engineering delivers commercial and tenant-improvement MEP permit sets that are built to clear first submittal, so your GC can pull a permit and start work instead of waiting on a second correction cycle. One principal PE stamps the mechanical, electrical, and plumbing on every set, which means one point of accountability from kickoff to sign-off.
We work the full range of commercial and tenant work: ground-up buildings, straight tenant improvements, adaptive reuse of older stock, food-service buildouts, and manufacturing TI. Each one carries a different risk. A restaurant lives or dies on grease exhaust, makeup air, and grease-waste routing. Adaptive reuse means designing around what the existing building actually gives you rather than what a set of as-builts claims. A shell-and-core building has to anticipate tenants who don't exist yet. We scope the MEP to the real constraints of the space.
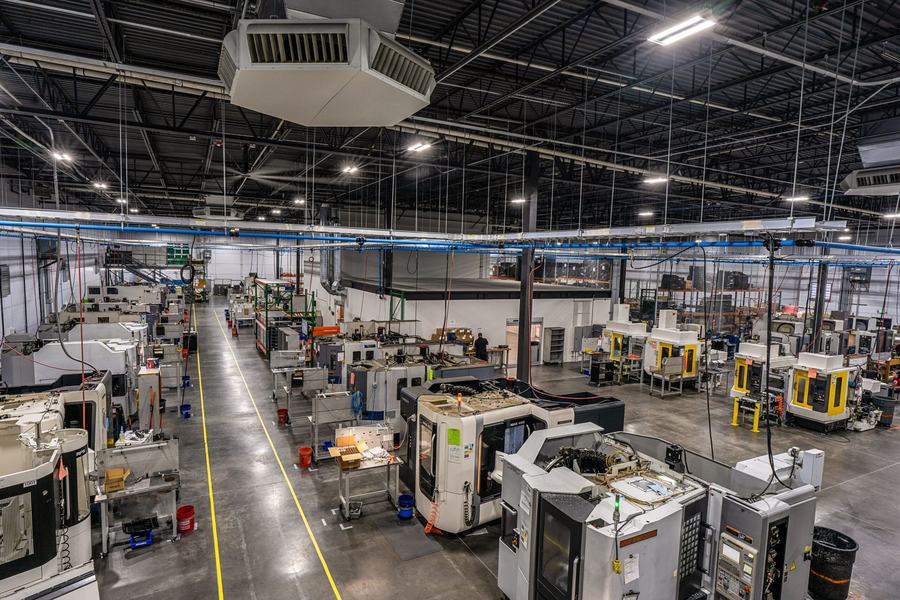
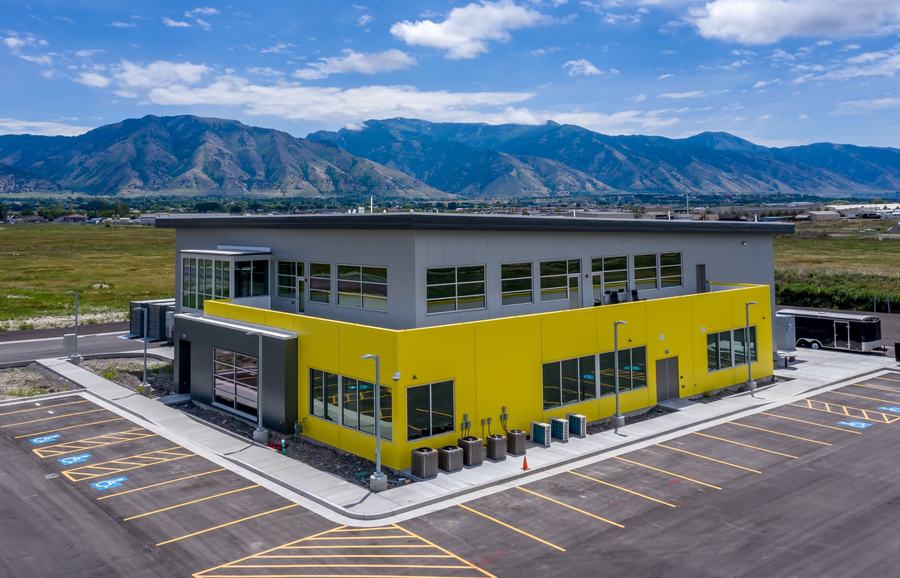
On industrial tenant work the electrical loads, compressed-air and coolant demands, and heat rejection from the machines drive the whole design. At 3rd Gen Manufacturing in Logan, Utah, we handled the tenant improvement that converted shell space into a working CNC machine shop, sizing exhaust and makeup air against machinery heat gain while holding conditioned temperatures through a Zone 6b winter. For EP Systems, a manufacturing facility in North Logan, we engineered the mechanical, electrical, and plumbing around what the operation needed to run, with electrical the dominant discipline on the job. When your tenant is putting real equipment on the floor, the MEP has to be sized to the machines and the process.
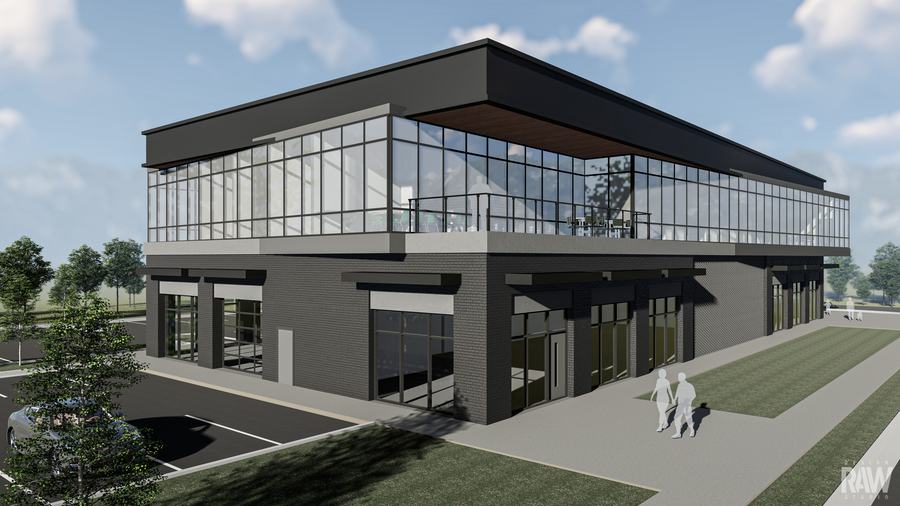
Pioneer Rd in Draper is a two-story commercial and retail building where distribution, metering, and future tenant flexibility all had to be resolved up front — so much so that we re-cut the documents into a core-and-shell phase and a final phase to let the developer permit and build the shell ahead of fit-out. We also engineer core-and-shell retail inside larger developments, including the ground-floor retail/restaurant space at FORTY600 in Phoenix. Whether the space is a single storefront or the commercial base of a mixed-use building, we design systems a future tenant can build into without tearing out what we put in.
A permit set is only as good as the engineering behind it. We size heating and cooling to the site's actual design temperatures rather than the nameplate ratings on a cut sheet, applying the high-altitude sensible-heat correction where the elevation warrants it so cooling and ventilation loads are right. We handle COMcheck energy compliance as part of the deliverable, and California Title 24 when the work is in-state. Getting this right the first time is what keeps a set from bouncing at plan review.
Most of our work comes from developers and general contractors who have used us before and don't want to gamble on the next deal. Single-stamp accountability and sets built to clear the first review are why clients keep the relationship going across projects — and why they bring us into new markets rather than starting over with a new engineer.
Mechanical, electrical, and plumbing — designed and stamped by the same principal engineer.